
400 W Bridge Street, Lyons, MI 48851
Local realty services provided by:ERA Prime Real Estate Group
400 W Bridge Street,Lyons, MI 48851
- 3 Beds
- 2 Baths
- - sq. ft.
- Single family
- Sold
Listed by: darin k elliott
Office: greenridge realty (ionia)
MLS#:65026016361
Source:MI_REALCOMP
Sorry, we are unable to map this address
Price summary
- Price:
About this home
Hard to find affordable 1400+ sq ft, 3 Bed, 2 Bath home on a beautiful 1 Acre setting at the edge of the quiet Lyons Village. Open dining and kitchen area with snack bar, ample cabinet space, and new flooring. Large living room with new flooring. 3 good sized bedrooms including primary suite with private bath. Main floor laundry. Home is mechanically sound. Brand new roof just a few months ago. Huge rear deck is the perfect place to enjoy the gorgeous back yard with year-round spring fed pond and secluded backdrop. The icing on the cake is the 2-stall garage. City water/sewer, natural gas, and high-speed internet at your fingertips. Paved road and just a short few minute commute to I96. Hurry to show!
Contact an agent
Home facts
- Year built:1987
- Listing ID #:65026016361
- Added:117 day(s) ago
- Updated:August 13, 2026 at 12:14 PM
Rooms and interior
- Bedrooms:3
- Total bathrooms:2
- Full bathrooms:2
- Rooms Total:8
- Flooring:Carpet, Laminate
Heating and cooling
- Heating:Forced Air, Natural Gas
Structure and exterior
- Roof:Shingle
- Year built:1987
- Architectural Style:Ranch
- Construction Materials:Vinyl Siding
- Exterior Features:Deck
- Foundation Description:Crawl Space, Permanent
Utilities
- Water:Public
- Sewer:Public Sewer
Finances and disclosures
- Price:
- Tax amount:$2,951
Features and amenities
- Appliances:Cooktop, Dishwasher, Dryer, Oven, Refrigerator, Washer
- Laundry features:Main Level
Parking
- Parking description:Detached, Garage Faces Front, Paved
- Garage spaces:2

New listings near 400 W Bridge Street
- New
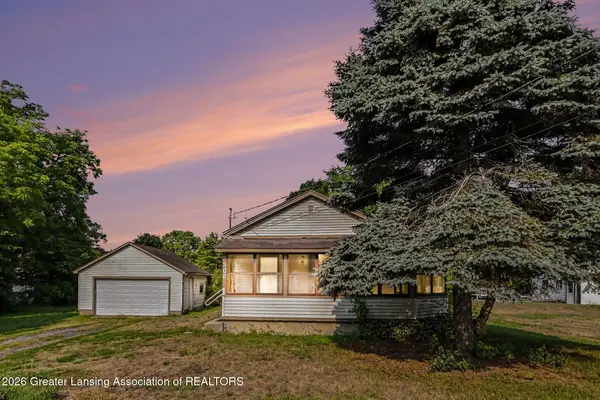 $220,000Active2 beds 1 baths792 sq. ft.
309 Burgess Street, Lyons, MI 48851
MLS# 298406Listed by: RE/MAX REAL ESTATE PROFESSIONALS  $275,000Pending3 beds 1 baths1,400 sq. ft.
8351 Goodwin Road, Lyons, MI 48851
MLS# 65026040256Listed by: GREENRIDGE REALTY (SARANAC) $179,000Pending3 beds 2 baths1,616 sq. ft.
8636 Maple Road, Lyons, MI 48851
MLS# 71026038240Listed by: RE/MAX LAKESHORE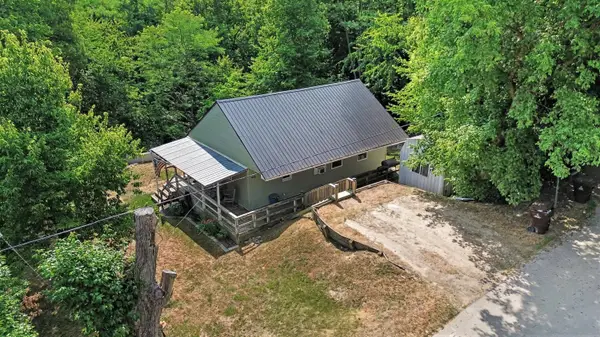 $172,500Pending2 beds 1 baths864 sq. ft.
418 Irish Street, Lyons, MI 48851
MLS# 26038002Listed by: CITY2SHORE GATEWAY GROUP OF BYRON CENTER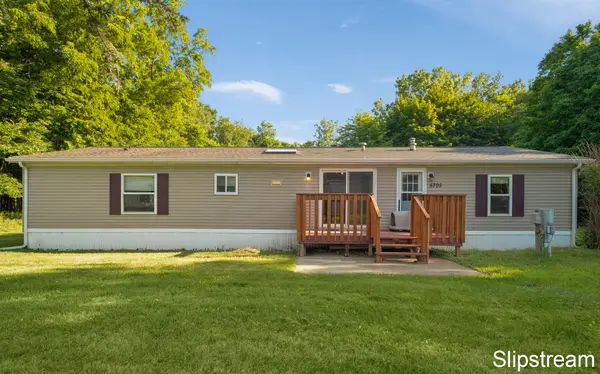 $230,000Active4 beds 2 baths1,620 sq. ft.
5705 E Riverside Drive, Lyons, MI 48851
MLS# 26036745Listed by: KELLER WILLIAMS GR EAST $375,000Pending5 beds 3 baths2,645 sq. ft.
8152 Murphy Road, Lyons, MI 48851
MLS# 65026030750Listed by: KW RIVERTOWN HOPPOUGH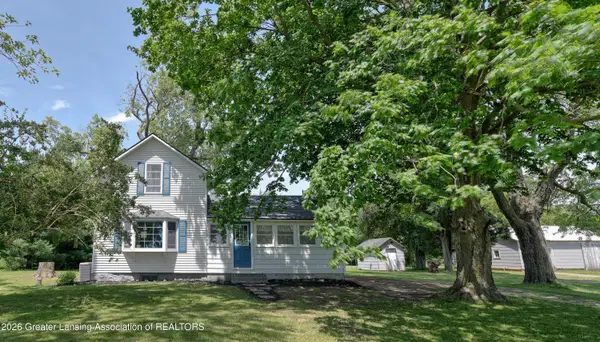 $274,900Active3 beds 1 baths1,288 sq. ft.
8405 Goodwin Road, Lyons, MI 48851
MLS# 296741Listed by: WEICHERT, REALTORS- EMERALD PROPERTIES $265,000Pending3 beds 2 baths2,188 sq. ft.
709 E Isham Street, Lyons, MI 48851
MLS# 65026028918Listed by: FIVE STAR REAL ESTATE (COURTLAND)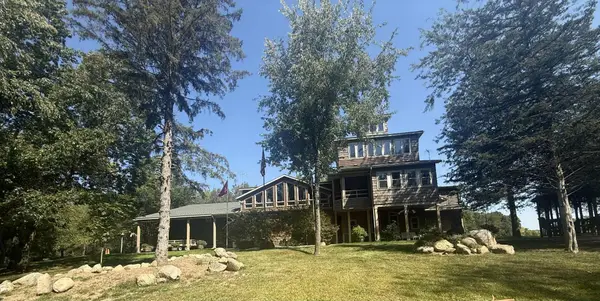 $2,479,000Active3 beds 4 baths8,717 sq. ft.
781 Hopkins Road, Lyons, MI 48851
MLS# 26022913Listed by: KW RIVERTOWN HOPPOUGH $34,350Active0.38 Acres
0 Point Drive, Lyons, MI 48851
MLS# 295496Listed by: CENTURY 21 AFFILIATED


Protect your home and budget from life's surprises with an Assurant Home Warranty, backed by a partner that supports you through every step of homeownership. Explore Plans.
© 2023 - 2026 ERA Franchise Systems LLC. All rights reserved. ERA Franchise Systems LLC fully supports the principles of the Fair Housing Act and the Equal Opportunity Act. ERA, ERA Real Estate powered, and their respective logos are registered service marks of ERA Franchise Systems LLC. Each office is independently owned and operated.