
4065 S Lyons Road, Lyons, MI 48851
Local realty services provided by:ERA Reardon Realty
4065 S Lyons Road,Lyons, MI 48851
$324,900
- 3 Beds
- 2 Baths
- 2,956 sq. ft.
- Single family
- Active
Listed by: matt robertson
Office: century 21 affiliated
MLS#:298585
Source:MI_GLAR
Price summary
- Price:$324,900
- Price per sq. ft.:$87.06
About this home
Looking for a place in the country between Lansing & GR? Look no further! This 3BR 2Bt manufactured home sits on 3 acres, a stone's throw from paved road. Easy access to I-96 Exit 73. Open floor plan with multiple living areas. Large living room & dining area flow into spacious kitchen. Ample counter space plus island for the chef. Pantry too! 4 seasons room at the front of the home is used as bedroom. Family room area at the back of the home with slider to 3 seasons room. Master bedroom has dual closets. Master bath is updated. 2 additional main floor bedrooms plus another full bath. Main floor laundry room as you enter from garage area & side deck. Rec room in full basement. Den or home office. Giant exercise room too. Lots of storage & bilco for access. 2 garages, one 3 car, one 2 car!
Contact an agent
Home facts
- Year built:1996
- Subdivision & Development:None
- Listing ID #:298585
- Added:45 day(s) ago
- Updated:October 03, 2026 at 04:40 PM
Rooms and interior
- Bedrooms:3
- Total bathrooms:2
- Full bathrooms:2
- Rooms Total:8
- Flooring:Carpet, Concrete, Laminate, Tile
- Dining Description:Breakfast Bar, Eat-in Kitchen
- Bathrooms Description:Double Vanity
- Kitchen Description:Dishwasher, Eat-in Kitchen, Free-Standing Gas Oven, Free-Standing Range, Gas Oven, Gas Range, Ice Maker, Kitchen Island, Microwave, Oven, Plumbed For Ice Maker, Range, Refrigerator
- Basement Description:Bilco Door, Concrete, Exterior Entry, Full, Interior Entry, Partially Finished, Sump Pump
- Living area:2,956 sq. ft.
Heating and cooling
- Cooling:Central Air
- Heating:Forced Air, Heating, Pellet Stove, Propane
- Central air:Yes
Structure and exterior
- Roof:Steel
- Year built:1996
- Building area:2,956 sq. ft.
- Lot area:3.04 Acres
- Lot Features:Few Trees, Front Yard, Landscaped, Level, Native Plants, Private, Rectangular Lot, Secluded, Views
- Architectural Style:Ranch
- Construction Materials:Vinyl Siding
- Exterior Features:Front Porch, Patio, Porch, Rear Porch
- Foundation Description:Concrete Perimeter
- Levels:One
Utilities
- Water:Well
- Sewer:Septic Tank
Finances and disclosures
- Price:$324,900
- Price per sq. ft.:$87.06
- Tax amount:$2,425 (2025)
Features and amenities
- Appliances:Dishwasher, Free-Standing Gas Oven, Free-Standing Range, Gas Oven, Gas Range, Gas Water Heater, Ice Maker, Microwave, Oven, Plumbed For Ice Maker, Range, Refrigerator, Water Heater, Water Softener, Water Softener Owned
- Laundry features:Electric Dryer Hookup, Laundry Room, Main Level, Washer Hookup
- Amenities:Blinds, Cathedral Ceiling(s), Ceiling Fan(s), Double Closet, Double Pane Windows, Drapes, Pantry, Tile Counters, Window Treatments
Parking
- Parking description:Detached, Driveway, Garage, Garage Door Opener, Garage Faces Front, Garage Faces Rear
New listings near 4065 S Lyons Road
- New
 $165,000Active2 beds 1 baths1,001 sq. ft.
255 N Robinson Street, Lyons, MI 48851
MLS# 26052293Listed by: FIVE STAR REAL ESTATE (ADA) - New
 $389,900Active3 beds 3 baths3,054 sq. ft.
4211 S Lyons Road, Lyons, MI 48851
MLS# 299458Listed by: COLDWELL BANKER FREWEN REALTY, LLC  $180,000Active3 beds 2 baths920 sq. ft.
3276 Lyons Road, Lyons, MI 48851
MLS# 299357Listed by: COLDWELL BANKER PROFESSIONALS-DELTA $120,000Pending2 beds 1 baths812 sq. ft.
2983 Divine Highway, Lyons, MI 48851
MLS# 65026050103Listed by: KW RIVERTOWN HOPPOUGH
 $198,000Active2 beds 1 baths792 sq. ft.
309 Burgess Street, Lyons, MI 48851
MLS# 299224Listed by: RE/MAX REAL ESTATE PROFESSIONALS $26,500Active0.43 Acres
Parcel A Burgess Street, Lyons, MI 48851
MLS# 26048580Listed by: GREENRIDGE REALTY (IONIA) $269,900Active3 beds 1 baths1,288 sq. ft.
8405 Goodwin Road, Lyons, MI 48851
MLS# 298829Listed by: WEICHERT, REALTORS- EMERALD PROPERTIES $179,000Pending3 beds 2 baths1,616 sq. ft.
8636 Maple Road, Lyons, MI 48851
MLS# 71026038240Listed by: RE/MAX LAKESHORE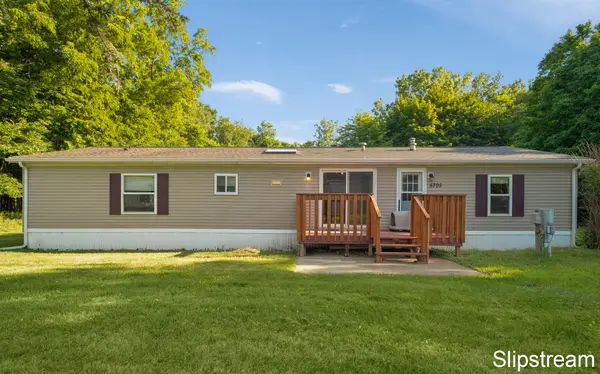 $225,000Active4 beds 2 baths1,620 sq. ft.
5705 E Riverside Drive, Lyons, MI 48851
MLS# 26036745Listed by: KELLER WILLIAMS GR EAST


Protect your home and budget from life's surprises with an Assurant Home Warranty, backed by a partner that supports you through every step of homeownership. Explore Plans.
© 2023 - 2026 ERA Franchise Systems LLC. All rights reserved. ERA Franchise Systems LLC fully supports the principles of the Fair Housing Act and the Equal Opportunity Act. ERA, ERA Real Estate powered, and their respective logos are registered service marks of ERA Franchise Systems LLC. Each office is independently owned and operated.