
20534 Northern Lights Lane, Mackinaw City, MI 49701
Local realty services provided by:ERA Greater North Properties
Listed by: jim bell
Office: coldwell banker fairbairn realty
MLS#:201842994
Source:MI_WWBR
Price summary
- Price:$420,000
- Price per sq. ft.:$276.32
About this home
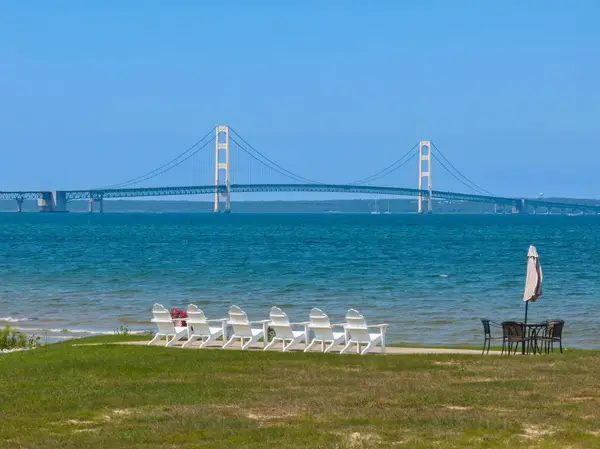
Second level condo with all rooms on the same level! Experience elevated northern Michigan living in this beautifully appointed 3-bedroom, 2-bath upper-level residence nestled within a desirable Lake Huron community in Mackinaw City. Designed for effortless comfort and entertaining, the open-concept living, dining, and kitchen area showcases soaring cathedral ceilings, abundant natural light, and beautiful views that create a bright and welcoming atmosphere. The updated kitchen features new appliances and blends seamlessly with the main living space, making it ideal for both relaxed mornings and entertaining guests. The spacious layout offers the convenience and privacy of single-level living, while the attached two-car garage provides exceptional storage and everyday convenience. Enjoy an enviable waterfront lifestyle with approximately 700 feet of shared Lake Huron frontage. Residents have access to a private beach and pool along the shoreline, creating the perfect setting for relaxing, swimming, and enjoying spectacular northern Michigan summers. Surrounded by a peaceful natural setting, this community offers a rare combination of tranquility, recreation, and convenience. Located near the Rails to Trails system and just minutes from the dining, shopping, attractions, and outdoor recreation that make Mackinaw City a sought-after destination. Whether envisioned as a refined year-round residence, a private northern Michigan retreat, or a place to gather with family and friends, this exceptional condo offers a distinctive Lake Huron lifestyle....
Contact an agent
Home facts
- Year built:2001
- Subdivision & Development:T39N,R3W
- Listing ID #:201842994
- Added:7 day(s) ago
- Updated:September 30, 2026 at 04:10 PM
Rooms and interior
- Bedrooms:3
- Total bathrooms:2
- Full bathrooms:2
- Living area:1,520 sq. ft.
Heating and cooling
- Heating:Forced Air, Freestanding Gas Stv, Heating, Natural Gas
Structure and exterior
- Year built:2001
- Building area:1,520 sq. ft.
- Architectural Style:Condo
- Exterior Features:Sprinkler System
Finances and disclosures
- Price:$420,000
- Price per sq. ft.:$276.32
Features and amenities
- Amenities:Ceiling Fan
- Pool features:Pool
Parking
- Parking description:Garage Door Opener
- Garage:Yes
New listings near 20534 Northern Lights Lane
 $374,900Active2 beds 2 baths1,440 sq. ft.
20626 Northern Lights Lane, Mackinaw City, MI 49701
MLS# 201842776Listed by: COLDWELL BANKER FAIRBAIRN REALTY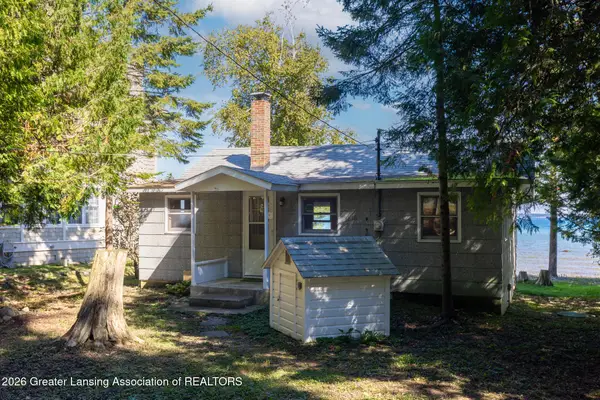 $470,000Active2 beds 1 baths840 sq. ft.
1116 Wenniway Drive, Mackinaw City, MI 49701
MLS# 299061Listed by: KELLER WILLIAMS REALTY LANSING $165,000Active0.65 Acres
VL .65 AC Ridge Road, Mackinaw City, MI 49701
MLS# 201842612Listed by: COLDWELL BANKER FAIRBAIRN REALTY $59,900Active0.49 Acres
V/L .49 AC Cadillac Street, Mackinaw City, MI 49701
MLS# 201842321Listed by: COLDWELL BANKER FAIRBAIRN REALTY $1,200,000Active3 beds 2 baths2,273 sq. ft.
20740 Teds Road, Mackinaw City, MI 49701
MLS# 201842295Listed by: COLDWELL BANKER SCHMIDT CHEBOYGAN $1,000,000Active3 beds 2 baths1,792 sq. ft.
1308 Wenniway, MackinawCity, MI 49701
MLS# 78080072498Listed by: LAKE HOMES REALTY
 $439,900Active2 beds 2 baths1,248 sq. ft.
451 Cadillac Street, Mackinaw City, MI 49701
MLS# 201842281Listed by: COLDWELL BANKER FAIRBAIRN REALTY $425,000Active5 beds 2 baths2,139 sq. ft.
201 W Sinclair Street, Mackinaw City, MI 49701
MLS# 201842098Listed by: COLDWELL BANKER FAIRBAIRN REALTY $575,000Active4 beds 4 baths4,586 sq. ft.
1520 Valley Drive, Mackinaw City, MI 49701
MLS# 201842008Listed by: COLDWELL BANKER FAIRBAIRN REALTY


Protect your home and budget from life's surprises with an Assurant Home Warranty, backed by a partner that supports you through every step of homeownership. Explore Plans.
© 2023 - 2026 ERA Franchise Systems LLC. All rights reserved. ERA Franchise Systems LLC fully supports the principles of the Fair Housing Act and the Equal Opportunity Act. ERA, ERA Real Estate powered, and their respective logos are registered service marks of ERA Franchise Systems LLC. Each office is independently owned and operated.