
451 Cadillac Street, Mackinaw City, MI 49701
Local realty services provided by:ERA Greater North Properties
451 Cadillac Street,Mackinaw City, MI 49701
$439,900
- 2 Beds
- 2 Baths
- 1,248 sq. ft.
- Single family
- Active
Listed by: jim bell
Office: coldwell banker fairbairn realty
MLS#:201842281
Source:MI_WWBR
Price summary
- Price:$439,900
- Price per sq. ft.:$352.48
About this home
Discover the perfect blend of peaceful country living and convenient access to everything Mackinaw City has to offer at 451 Cadillac St! This well-maintained home sits on two beautifully cared-for lots, providing plenty of space and privacy while being just four blocks from downtown. Inside, you’ll find two large bedrooms, each with its own adjoining bathroom, making this home comfortable and convenient for family, guests, or vacation use. An attached two-car garage provides excellent parking and storage, while two additional storage sheds offer even more room for outdoor equipment, recreational gear, tools, and seasonal belongings. Step outside and enjoy the tranquility of your own space while remaining close to some of Northern Michigan’s most desirable attractions. Lake Michigan is nearby, along with downtown Mackinaw City, the Rails to Trails system, and thousands of acres of state land offering endless opportunities for hiking, biking, hunting, exploring, and enjoying the great outdoors....
Contact an agent
Home facts
- Year built:1996
- Subdivision & Development:T39N, R4W
- Listing ID #:201842281
- Added:19 day(s) ago
- Updated:August 29, 2026 at 03:03 PM
Rooms and interior
- Bedrooms:2
- Total bathrooms:2
- Full bathrooms:2
- Living area:1,248 sq. ft.
Heating and cooling
- Heating:Central Air, Forced Air, Heating, Natural Gas
Structure and exterior
- Year built:1996
- Building area:1,248 sq. ft.
- Architectural Style:Ranch
- Exterior Features:Deck, Paved Driveways, Shed
Finances and disclosures
- Price:$439,900
- Price per sq. ft.:$352.48
Features and amenities
- Amenities:Walk-In Closet(s)
Parking
- Garage:Yes
New listings near 451 Cadillac Street
- New
 $165,000Active0.65 Acres
VL .65 AC Ridge Road, Mackinaw City, MI 49701
MLS# 201842612Listed by: COLDWELL BANKER FAIRBAIRN REALTY  $59,900Active0.49 Acres
V/L .49 AC Cadillac Street, Mackinaw City, MI 49701
MLS# 201842321Listed by: COLDWELL BANKER FAIRBAIRN REALTY $1,200,000Active3 beds 2 baths2,273 sq. ft.
20740 Teds Road, Mackinaw City, MI 49701
MLS# 201842295Listed by: COLDWELL BANKER SCHMIDT CHEBOYGAN $1,000,000Active3 beds 2 baths1,792 sq. ft.
1308 Wenniway, MackinawCity, MI 49701
MLS# 78080072498Listed by: LAKE HOMES REALTY
 $425,000Active5 beds 2 baths2,139 sq. ft.
201 W Sinclair Street, Mackinaw City, MI 49701
MLS# 201842098Listed by: COLDWELL BANKER FAIRBAIRN REALTY $575,000Active4 beds 4 baths4,586 sq. ft.
1520 Valley Drive, Mackinaw City, MI 49701
MLS# 201842008Listed by: COLDWELL BANKER FAIRBAIRN REALTY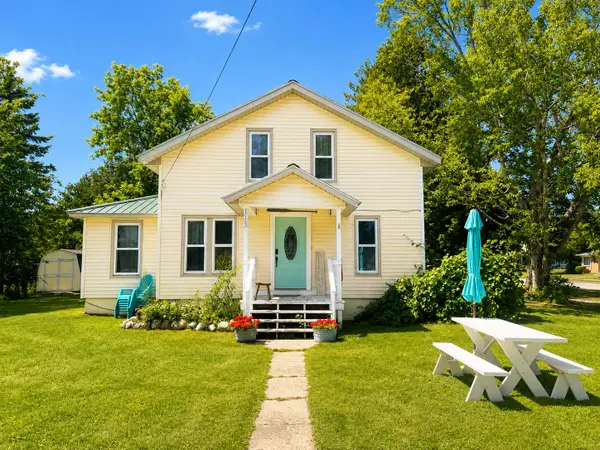 $350,000Active2 beds 3 baths1,442 sq. ft.
113 Ducharme Street, Mackinaw City, MI 49701
MLS# 201841959Listed by: REAL BROKER LLC - PETOSKEY $249,000Active10.08 Acres
0000 E Wilderness Park Drive, Wawatam, MI 49701
MLS# 20261054612Listed by: INTERNET REAL ESTATE, INC $519,900Active3 beds 2 baths1,282 sq. ft.
9474 W Us 23 Highway, Mackinaw City, MI 49701
MLS# 201841229Listed by: COLDWELL BANKER SCHMIDT CHEBOYGAN


Protect your home and budget from life's surprises with an Assurant Home Warranty, backed by a partner that supports you through every step of homeownership. Explore Plans.
© 2023 - 2026 ERA Franchise Systems LLC. All rights reserved. ERA Franchise Systems LLC fully supports the principles of the Fair Housing Act and the Equal Opportunity Act. ERA, ERA Real Estate powered, and their respective logos are registered service marks of ERA Franchise Systems LLC. Each office is independently owned and operated.