
16476 Radison DR, Macomb, MI 48044
Local realty services provided by:ERA Prime Real Estate Group
16476 Radison DR,Macomb, MI 48044
$245,000
- 2 Beds
- 2 Baths
- 1,632 sq. ft.
- Single family
- Active
Listed by: selma yonan, dhiaa fandaqli
Office: realty executives home towne
MLS#:20261091026
Source:MI_REALCOMP
Price summary
- Price:$245,000
- Price per sq. ft.:$150.12
- Monthly HOA dues:$235
About this home
Welcome to this spacious and beautifully updated 2-bedroom, 2-full-bathroom condo with approximately 1,650 square feet of living space and a single-car attached garage.This condo has been recently updated throughout and is clean, fresh, and move-in ready, with many brand-new features.
Recent Updates & Features: Newly painted throughout, New carpet, New flooring in the kitchen and hallway
Brand-new Samsung kitchen appliances, Brand-new granite countertops recently installed in the kitchen and both bathrooms, Brand-new water faucets throughout, Brand-new garbage disposal, Brand-new blinds in the bedrooms and living room, Beautiful chandelier in the dining room, Ceiling fan with LED lighting in the living room
LED recessed lighting throughout for energy-efficient lighting, it provides energy-efficient illumination and can help reduce electricity usage compared with traditional lighting.Brand-new curtains throughout, Air conditioning and heating system recently maintained, Spacious living and dining areas. HOA includes (Snow Removal, Maintenance Structure, Maintenance Grounds, Trash, Water)....
Contact an agent
Home facts
- Year built:2002
- Subdivision & Development:WARWICK VILLAGE CONDO #721
- Listing ID #:20261091026
- Added:4 day(s) ago
- Updated:November 15, 2026 at 11:24 AM
Rooms and interior
- Bedrooms:2
- Total bathrooms:2
- Full bathrooms:2
- Rooms Total:6
- Living area:1,632 sq. ft.
Heating and cooling
- Cooling:Ceiling Fans, Central Air
- Heating:Forced Air, Natural Gas
Structure and exterior
- Year built:2002
- Building area:1,632 sq. ft.
- Architectural Style:Ranch
- Construction Materials:Brick, Vinyl Siding
- Foundation Description:Slab
- Levels:One Story Up
Utilities
- Water:Public
- Sewer:Public Sewer
Finances and disclosures
- Price:$245,000
- Price per sq. ft.:$150.12
- Tax amount:$1,760
Parking
- Parking description:Attached, One Car Garage
- Garage spaces:1

New listings near 16476 Radison DR
- New
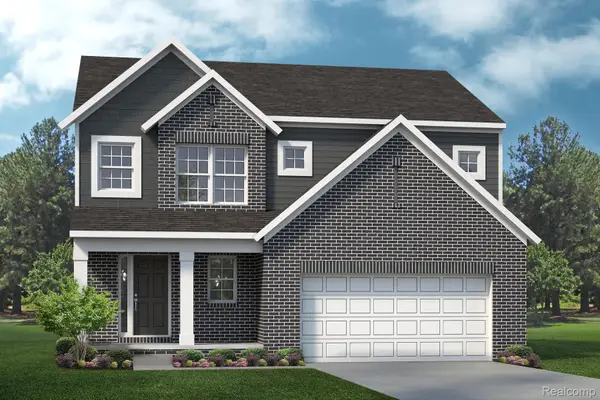 $485,990Active3 beds 3 baths2,065 sq. ft.
11507 Elizabeth Marie North, Washington, MI 48042
MLS# 20261092184Listed by: LOMBARDO REALTY - New
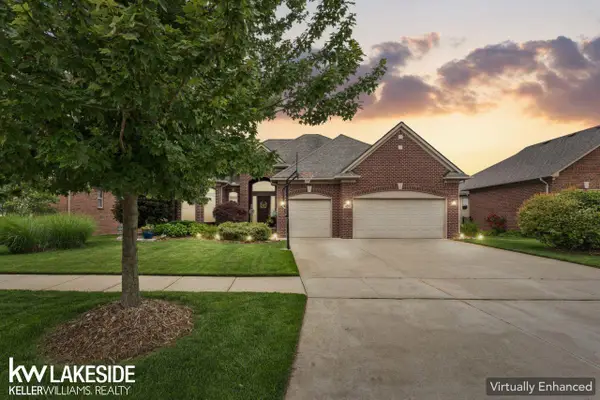 $565,000Active3 beds 4 baths3,800 sq. ft.
18202 Tiger DR, Macomb, MI 48042
MLS# 58050227656Listed by: KELLER WILLIAMS REALTY LAKESIDE - New
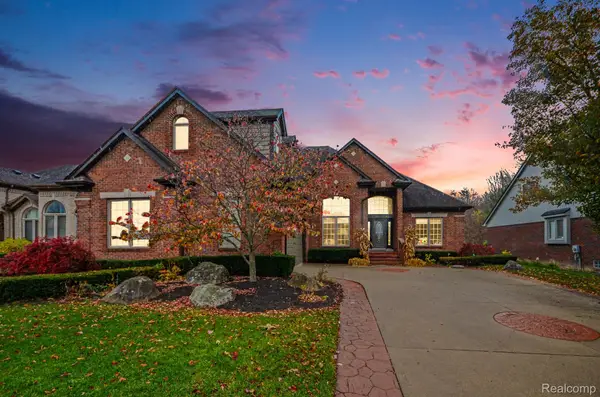 $584,900Active4 beds 5 baths4,351 sq. ft.
20866 Adrienne DR, Macomb, MI 48044
MLS# 20261089582Listed by: MARKET ELITE INC - Open Sun, 2 to 4pmNew
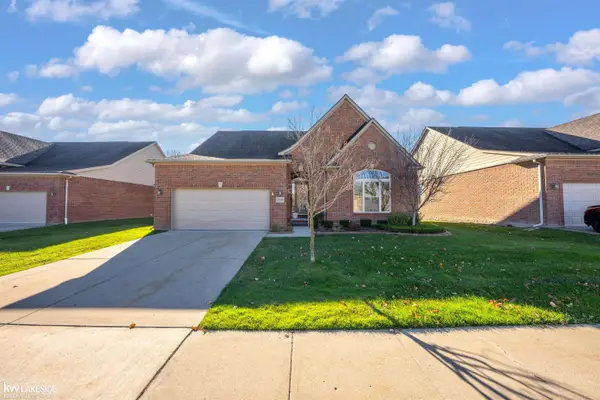 $419,900Active3 beds 2 baths1,761 sq. ft.
22636 Pigeon River DR, Macomb, MI 48042
MLS# 58050227579Listed by: KELLER WILLIAMS REALTY LAKESIDE - New
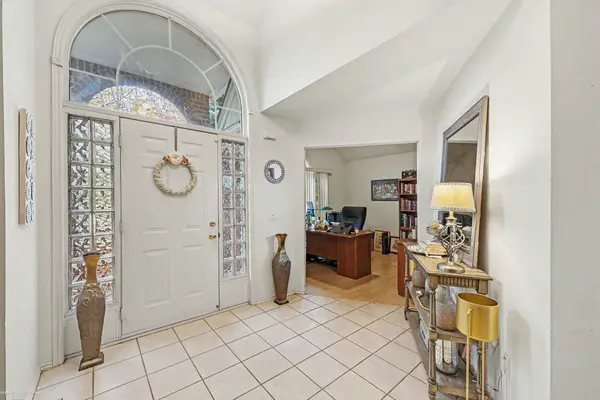 $450,000Active3 beds 4 baths4,590 sq. ft.
48844 Bradford, Macomb, MI 48044
MLS# 58050227580Listed by: BERKSHIRE HATHAWAY HOMESERVICES KEE REALTY ROCH - New
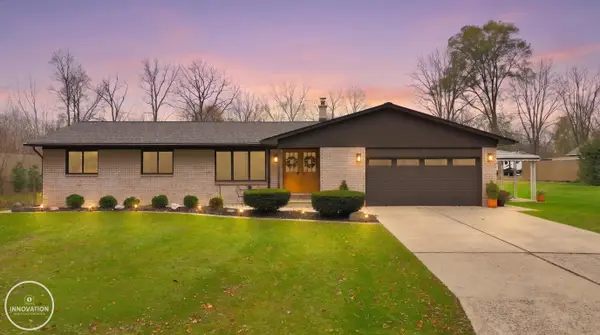 $500,000Active3 beds 3 baths2,723 sq. ft.
46615 North AVE, Macomb, MI 48042
MLS# 58050227591Listed by: INNOVATION REAL ESTATE SPECIALISTS INC. - New
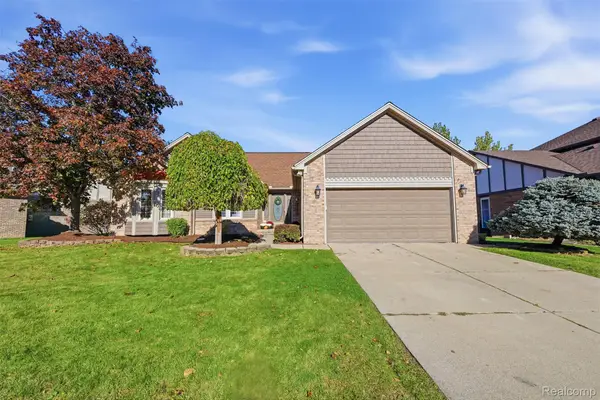 $400,000Active3 beds 4 baths3,774 sq. ft.
16025 Acorn DR, Macomb, MI 48042
MLS# 20261085922Listed by: REALTORS IN MICHIGAN - Open Sun, 1 to 3pmNew
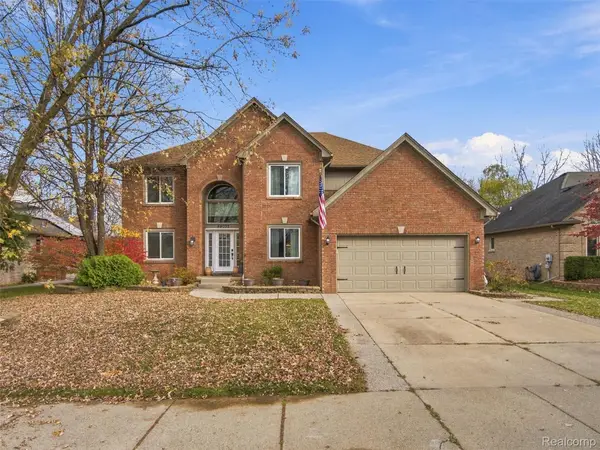 $550,000Active4 beds 3 baths2,746 sq. ft.
49032 Shenandoah DR, Macomb, MI 48044
MLS# 20261090632Listed by: EXP REALTY ROMEO - Open Sun, 2 to 4pmNew
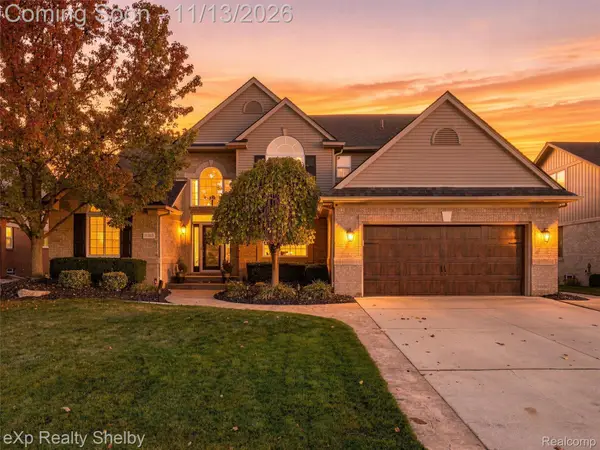 $599,900Active4 beds 4 baths4,713 sq. ft.
21363 Carlton DR, Macomb, MI 48044
MLS# 20261091165Listed by: EXP REALTY SHELBY TWP - New
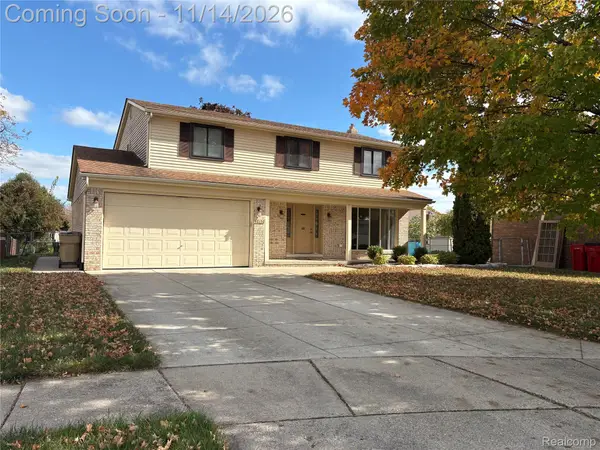 $409,900Active4 beds 3 baths3,017 sq. ft.
47152 Rosemary RD, Macomb, MI 48044
MLS# 20261091560Listed by: BERKSHIRE HATHAWAY HOMESERVICES MIRE


Protect your home and budget from life's surprises with an Assurant Home Warranty, backed by a partner that supports you through every step of homeownership. Explore Plans.
© 2023 - 2026 ERA Franchise Systems LLC. All rights reserved. ERA Franchise Systems LLC fully supports the principles of the Fair Housing Act and the Equal Opportunity Act. ERA, ERA Real Estate powered, and their respective logos are registered service marks of ERA Franchise Systems LLC. Each office is independently owned and operated.