
16704 Shale CT, Macomb, MI 48042
Local realty services provided by:ERA Prime Real Estate Group
16704 Shale CT,Macomb, MI 48042
$350,000
- 2 Beds
- 3 Baths
- 1,700 sq. ft.
- Single family
- Active
Upcoming open houses
- Sun, Nov 1501:00 pm - 03:00 pm
Listed by: carolyn muha
Office: keller williams paint creek
MLS#:20261090023
Source:MI_REALCOMP
Price summary
- Price:$350,000
- Price per sq. ft.:$205.88
- Monthly HOA dues:$340
About this home
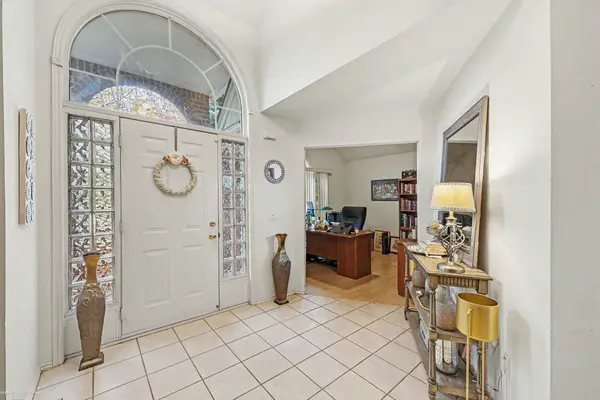
LOOKING FOR CLEAN, UPDATED, AND MOVE-IN READY? This exceptionally CLEAN , well-maintained condo is loaded with impressive upgrades and thoughtful improvements throughout! Freshly professionally painted with new custom blinds, luxury vinyl plank flooring throughout the main level, and plush new carpeting and padding on the staircase and upper level.
The extensive list of updates is sure to impress!
2022: Completely renovated kitchen featuring premium soft-close cabinetry, beautiful granite countertops, stylish tile backsplash, under-cabinet lighting, and a full suite of NEW GE stainless steel appliances—all included! The laundry room was also updated with new overhead cabinetry and a stainless steel utility sink with vanity.
2023: New Flame furnace (still under warranty), new Wallside windows and sliding glass door with transferable warranty, plus updated lighting and ceiling fans throughout.
2024: Enjoy outdoor living on the gorgeous, maintenance-free Trex deck, a $16,000 investment offering the perfect space for relaxing or entertaining!
2026: All 3 bathrooms beautifully updated!
Both spacious bedrooms feature their own PRIVATE FULL ENSUITE BATHROOMS, offering exceptional comfort and convenience!
With so many major updates already completed, this beautifully refreshed home offers the perfect combination of style, comfort, and convenience.
JUST MOVE IN, UNPACK, AND ENJOY!...
Contact an agent
Home facts
- Year built:1995
- Subdivision & Development:COBBLESTONE RIDGE II
- Listing ID #:20261090023
- Added:8 day(s) ago
- Updated:November 15, 2026 at 11:24 AM
Rooms and interior
- Bedrooms:2
- Total bathrooms:3
- Full bathrooms:2
- Half bathrooms:1
- Rooms Total:7
- Bathrooms Description:Jetted Tub
- Basement Description:Full, Unfinished
- Living area:1,700 sq. ft.
Heating and cooling
- Cooling:Ceiling Fans, Central Air
- Heating:Forced Air, Natural Gas
Structure and exterior
- Year built:1995
- Building area:1,700 sq. ft.
- Architectural Style:Raised Ranch, Ranch
- Construction Materials:Brick
- Exterior Features:Deck, Grounds Maintenance, Porch, Private Entrance
- Foundation Description:Basement, Poured, Sump Pump
- Levels:Two
Utilities
- Water:Public
- Sewer:Public Sewer
Finances and disclosures
- Price:$350,000
- Price per sq. ft.:$205.88
- Tax amount:$3,297
Features and amenities
- Appliances:Dishwasher, Disposal, Dryer, Free Standing Gas Oven, Free Standing Refrigerator, Microwave, Stainless Steel Appliances, Washer
- Laundry features:Laundry Room
- Amenities:Entrance Foyer
Parking
- Parking description:Attached, Electricity In Garage, Garage Door Opener, Two Car Garage
- Garage spaces:2

New listings near 16704 Shale CT
- New
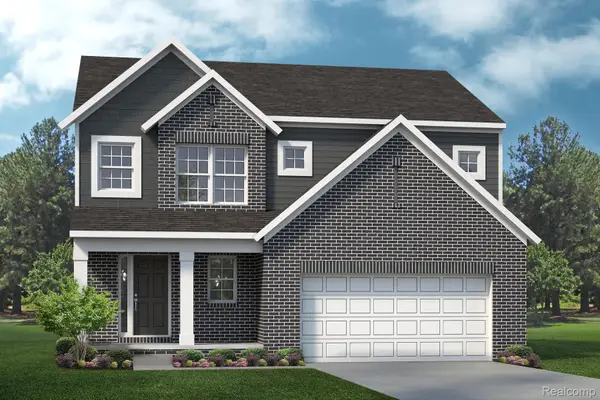 $485,990Active3 beds 3 baths2,065 sq. ft.
11507 Elizabeth Marie North, Washington, MI 48042
MLS# 20261092184Listed by: LOMBARDO REALTY - New
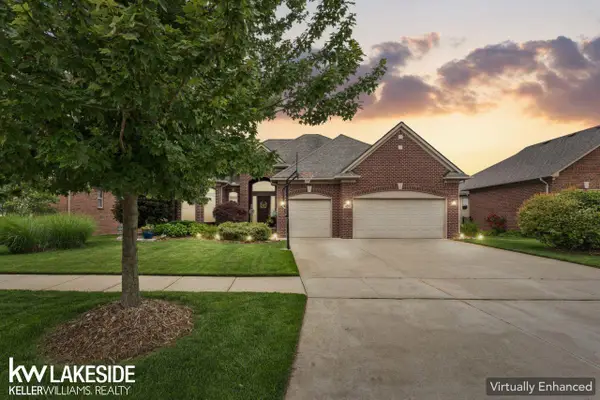 $565,000Active3 beds 4 baths3,800 sq. ft.
18202 Tiger DR, Macomb, MI 48042
MLS# 58050227656Listed by: KELLER WILLIAMS REALTY LAKESIDE - New
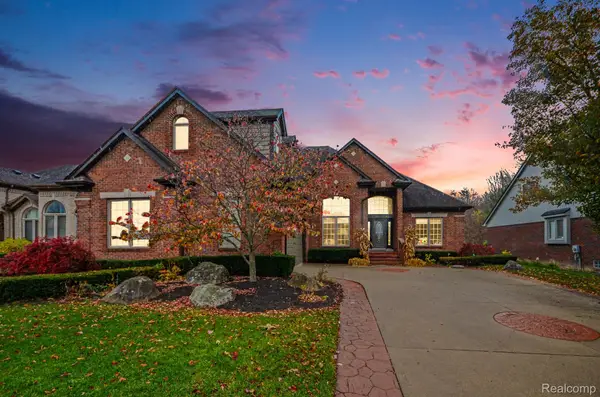 $584,900Active4 beds 5 baths4,351 sq. ft.
20866 Adrienne DR, Macomb, MI 48044
MLS# 20261089582Listed by: MARKET ELITE INC - Open Sun, 2 to 4pmNew
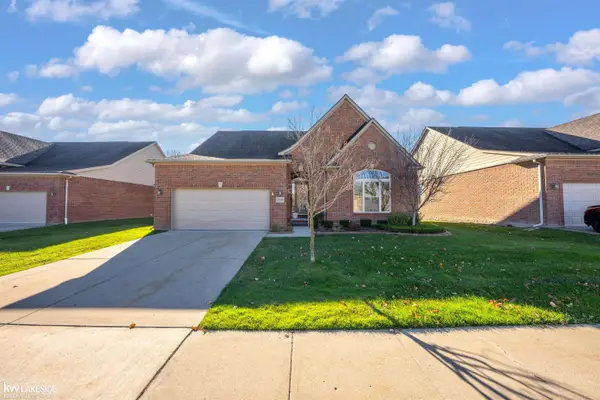 $419,900Active3 beds 2 baths1,761 sq. ft.
22636 Pigeon River DR, Macomb, MI 48042
MLS# 58050227579Listed by: KELLER WILLIAMS REALTY LAKESIDE - New
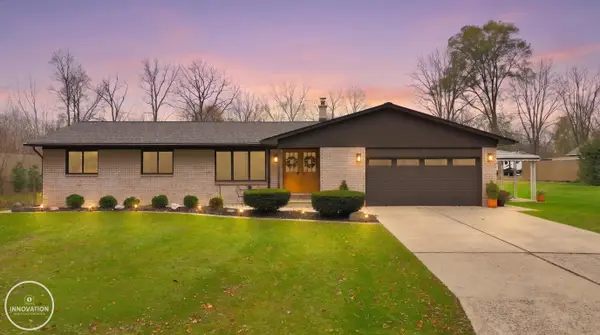
 $450,000Active3 beds 4 baths4,590 sq. ft.
48844 Bradford, Macomb, MI 48044
MLS# 58050227580Listed by: BERKSHIRE HATHAWAY HOMESERVICES KEE REALTY ROCH - New
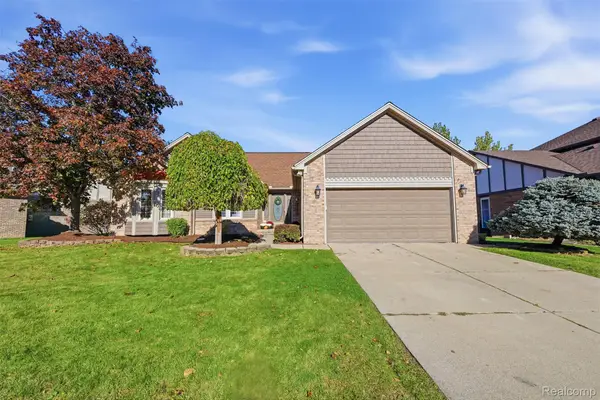
 $500,000Active3 beds 3 baths2,723 sq. ft.
46615 North AVE, Macomb, MI 48042
MLS# 58050227591Listed by: INNOVATION REAL ESTATE SPECIALISTS INC. - New
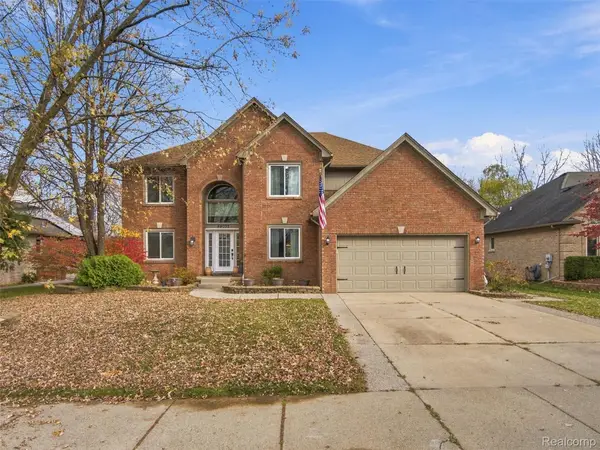
 $400,000Active3 beds 4 baths3,774 sq. ft.
16025 Acorn DR, Macomb, MI 48042
MLS# 20261085922Listed by: REALTORS IN MICHIGAN - Open Sun, 1 to 3pmNew
 $550,000Active4 beds 3 baths2,746 sq. ft.
49032 Shenandoah DR, Macomb, MI 48044
MLS# 20261090632Listed by: EXP REALTY ROMEO - Open Sun, 2 to 4pmNew
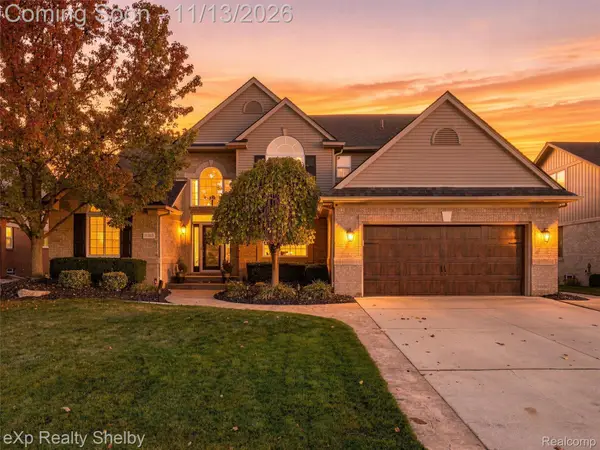 $599,900Active4 beds 4 baths4,713 sq. ft.
21363 Carlton DR, Macomb, MI 48044
MLS# 20261091165Listed by: EXP REALTY SHELBY TWP - New
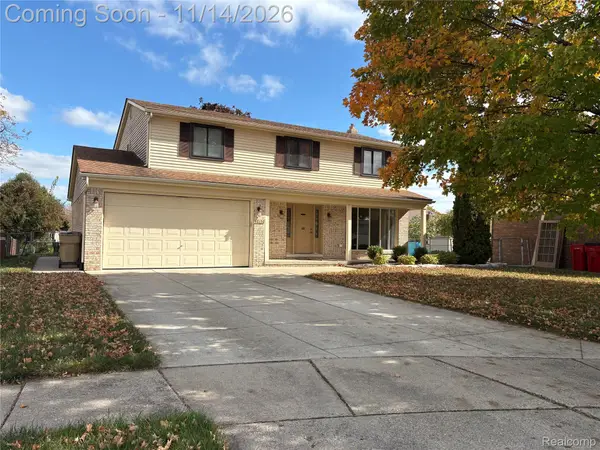 $409,900Active4 beds 3 baths3,017 sq. ft.
47152 Rosemary RD, Macomb, MI 48044
MLS# 20261091560Listed by: BERKSHIRE HATHAWAY HOMESERVICES MIRE


Protect your home and budget from life's surprises with an Assurant Home Warranty, backed by a partner that supports you through every step of homeownership. Explore Plans.
© 2023 - 2026 ERA Franchise Systems LLC. All rights reserved. ERA Franchise Systems LLC fully supports the principles of the Fair Housing Act and the Equal Opportunity Act. ERA, ERA Real Estate powered, and their respective logos are registered service marks of ERA Franchise Systems LLC. Each office is independently owned and operated.