
19246 Hamlin Lake, Macomb, MI 48044
Local realty services provided by:ERA Prime Real Estate Group
19246 Hamlin Lake,Macomb, MI 48044
$799,000
- 4 Beds
- 4 Baths
- 3,533 sq. ft.
- Single family
- Active
Upcoming open houses
- Sat, Oct 1002:00 pm - 04:00 pm
- Sun, Oct 1112:00 pm - 03:00 pm
- Sat, Oct 1712:00 pm - 03:00 pm
- Sun, Oct 1812:00 pm - 03:00 pm
- Sat, Oct 2412:00 pm - 03:00 pm
- Sun, Oct 2512:00 pm - 03:00 pm
- Sat, Oct 3112:00 pm - 03:00 pm
- Sun, Nov 0112:00 pm - 03:00 pm
- Sat, Nov 0712:00 pm - 03:00 pm
- Sun, Nov 0812:00 pm - 03:00 pm
- Sat, Nov 1412:00 pm - 03:00 pm
- Sun, Nov 1512:00 pm - 03:00 pm
- Sat, Nov 2112:00 pm - 03:00 pm
- Sun, Nov 2212:00 pm - 03:00 pm
- Sat, Nov 2812:00 pm - 03:00 pm
- Sun, Nov 2912:00 pm - 03:00 pm
Listed by: todd mcnulty
Office: arterra realty michigan llc.
MLS#:58050224126
Source:MI_REALCOMP
Price summary
- Price:$799,000
- Price per sq. ft.:$226.15
About this home
Experience luxury new construction at its finest in this architecturally stunning 3,533 sq. ft. European-inspired colonial, where timeless design meets exceptional craftsmanship. Situated on a premium corner homesite, this remarkable residence showcases elegant curb appeal with a full brick exterior, professionally installed sod and sprinkler system, and a spacious 3-car garage featuring Chamberlain MyQ smart garage technology. Step inside and be greeted by a breathtaking curved staircase with custom wrought iron spindles, setting the tone for the sophisticated finishes found throughout the home. The dramatic two-story great room is highlighted by soaring ceilings, elegant arched openings, and an abundance of natural light, creating an impressive yet inviting living space. Designed for both everyday living and entertaining, the gourmet chef's kitchen features premium Lafata cabinetry, designer finishes, an oversized center island, abundant workspace, and a generous walk-in pantry. Rich engineered hardwood flooring flows through the expansive formal dining room, while beautiful tile flooring and upscale finishes elevate the home's main living areas. The private library/home office is thoughtfully designed with custom built-in cabinetry and architectural niches, offering an elegant workspace or study. Upstairs, the luxurious primary suite serves as a true retreat, complete with a custom California Closet system and a spa-inspired bath featuring a relaxing soaking tub, oversized designer shower with a frameless Euro glass door accented in gold, premium tile selections, dual floating vanities with under-cabinet lighting, and refined designer finishes throughout. A spacious second-floor laundry room adds everyday convenience, while the second bedroom enjoys its own private ensuite bath featuring a beautifully tiled shower with a frameless Euro glass enclosure. Two additional bedrooms share a well-appointed Jack-and-Jill style bath featuring floating vanities and upscale finishes that continue the home's luxury aesthet...
Contact an agent
Home facts
- Year built:2026
- Subdivision & Development:TWIN RIVER SUB
- Listing ID #:58050224126
- Added:1 day(s) ago
- Updated:October 07, 2026 at 07:20 PM
Rooms and interior
- Bedrooms:4
- Total bathrooms:4
- Full bathrooms:3
- Half bathrooms:1
- Rooms Total:11
- Flooring:Ceramic Tile, Hardwood
- Kitchen Description:Pantry
- Basement Description:Concrete, Daylight, Sump Pump
- Living area:3,533 sq. ft.
Heating and cooling
- Cooling:Central Air
- Heating:Forced Air, Natural Gas
Structure and exterior
- Year built:2026
- Building area:3,533 sq. ft.
- Lot area:0.25 Acres
- Lot Features:Corner Lot, Sprinklers
- Architectural Style:Colonial
- Construction Materials:Brick, Stone
- Exterior Features:Porch
- Foundation Description:Basement
- Levels:Two
Utilities
- Water:Public
- Sewer:Public Sewer
Finances and disclosures
- Price:$799,000
- Price per sq. ft.:$226.15
- Tax amount:$7,670
Features and amenities
- Appliances:Dishwasher, Disposal, Humidifier
- Amenities:Cathedral Ceilings, High Ceilings, Pantry, Walk-in Closets
Parking
- Parking description:Attached, Electricity In Garage, Garage, Garage Door Opener, Three Car Garage
- Garage spaces:3

New listings near 19246 Hamlin Lake
- New
 $499,990Active3 beds 3 baths2,242 sq. ft.
49020 North Avenue, Macomb, MI 48042
MLS# 20261081273Listed by: LOMBARDO REALTY - New
 $449,000Active3 beds 3 baths3,240 sq. ft.
50576 Commons Drive, Macomb, MI 48042
MLS# 20261080874Listed by: VISION ONE REALTY - New
 $559,900Active5 beds 4 baths3,724 sq. ft.
50494 Commons DR, Macomb, MI 48042
MLS# 58050224039Listed by: KELLER WILLIAMS REALTY LAKESIDE - New
 $289,900Active2 beds 3 baths2,606 sq. ft.
16306 E Hill DR, Macomb, MI 48044
MLS# 58050224000Listed by: RE/MAX FIRST - New
 $553,500Active3 beds 3 baths2,428 sq. ft.
56387 Scotland DR, Macomb, MI 48042
MLS# 58050223663Listed by: RE/MAX ADVISORS - New
 $646,714Active4 beds 3 baths2,370 sq. ft.
17605 Stallmann DR, Macomb, MI 48042
MLS# 58050223953Listed by: MJC REAL ESTATE CO INC. - New
 $450,000Active4 beds 3 baths3,948 sq. ft.
52716 Woodmill DR, Macomb, MI 48042
MLS# 58050223929Listed by: REALTEAM REAL ESTATE - New
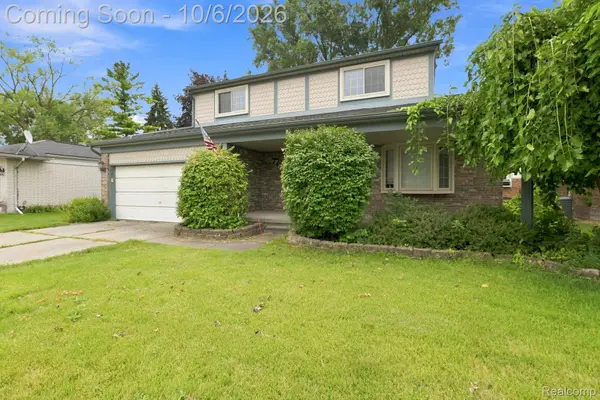 $365,000Active4 beds 2 baths2,889 sq. ft.
18238 Red Oaks Drive, Macomb, MI 48044
MLS# 20261080678Listed by: EXP REALTY - New
 $398,800Active3 beds 3 baths1,667 sq. ft.
53204 Abraham Drive, Macomb, MI 48042
MLS# 20261079867Listed by: EXP REALTY SHELBY TWP


Protect your home and budget from life's surprises with an Assurant Home Warranty, backed by a partner that supports you through every step of homeownership. Explore Plans.
© 2023 - 2026 ERA Franchise Systems LLC. All rights reserved. ERA Franchise Systems LLC fully supports the principles of the Fair Housing Act and the Equal Opportunity Act. ERA, ERA Real Estate powered, and their respective logos are registered service marks of ERA Franchise Systems LLC. Each office is independently owned and operated.