
19741 Mount Vernon Drive, Macomb, MI 48044
Local realty services provided by:ERA Prime Real Estate Group
19741 Mount Vernon Drive,Macomb, MI 48044
$499,900
- 3 Beds
- 3 Baths
- 2,399 sq. ft.
- Single family
- Active
Upcoming open houses
- Sat, Sep 1211:00 am - 01:00 pm
Listed by: eric r jurmo
Office: kw platinum
MLS#:20261071150
Source:MI_REALCOMP
Price summary
- Price:$499,900
- Price per sq. ft.:$208.38
- Monthly HOA dues:$10.83
About this home
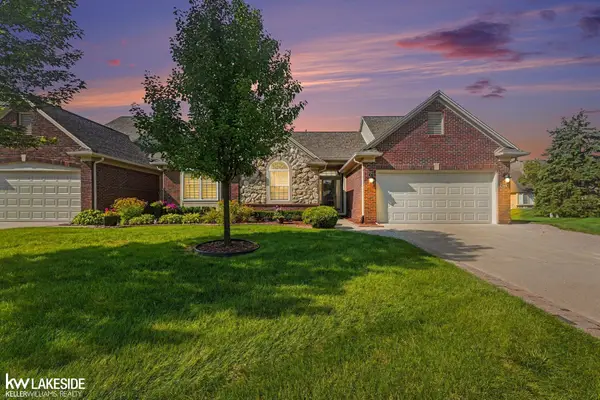
Don't miss this incredible opportunity to own a stunning 3-bedroom, 3-full-bath brick ranch offering 2,399 sq ft of beautifully designed living space — all at a price that won't last! From the moment you pull into the wide driveway of this 3-car garage home, the curb appeal and pride of ownership are undeniable.
Step inside to a spacious great room featuring vaulted ceilings, a cozy fireplace, and an abundance of natural light pouring in through oversized windows. The expansive kitchen is a chef's dream, boasting crisp white cabinetry, granite countertops, stainless steel appliances, a large center island, and a sunny breakfast nook with backyard views — perfect for morning coffee or entertaining guests.
A versatile library/den adds even more value to this home — easily used as a home office, playroom, or converted into a 4th bedroom to suit your family's needs.
Retreat to the impressive primary suite, complete with a private ensuite bath and a generous walk-in closet — your own personal escape at the end of the day. Two additional bedrooms and two more full baths offer flexibility for family, guests, or in-laws.
Need more space? The full basement offers endless potential for storage, a future rec room, home gym, or additional living space — the possibilities are yours to create.
Enjoy Michigan evenings on the beautiful stamped concrete patio, ideal for entertaining or relaxing in your private backyard. Major peace-of-mind updates are already done for you: a brand-new furnace and A/C (2022) and a whole-house Generac generator, so you're covered no matter what the season brings.
Situated in a desirable Macomb neighborhood, this home combines comfort, function, and value in a way that's increasingly hard to find under $500K with three full bathrooms and room to grow. Homes like this — well-maintained, move-in ready, and loaded with updates — simply don't sit on the market long.
This is the kind of value buyers dream of finding. Schedule your private showing today before it's gone!...
Contact an agent
Home facts
- Year built:2001
- Subdivision & Development:LANCASTER SUB
- Listing ID #:20261071150
- Added:1 day(s) ago
- Updated:September 07, 2026 at 07:59 PM
Rooms and interior
- Bedrooms:3
- Total bathrooms:3
- Full bathrooms:3
- Rooms Total:8
- Basement Description:Full, Unfinished
- Living area:2,399 sq. ft.
Heating and cooling
- Cooling:Ceiling Fans, Central Air
- Heating:Forced Air, Natural Gas
Structure and exterior
- Roof:Asphalt
- Year built:2001
- Building area:2,399 sq. ft.
- Lot area:0.26 Acres
- Architectural Style:Ranch
- Construction Materials:Brick
- Exterior Features:Patio, Porch
- Foundation Description:Basement, Poured, Sump Pump
- Levels:One
Utilities
- Water:Public
- Sewer:Public Sewer
Finances and disclosures
- Price:$499,900
- Price per sq. ft.:$208.38
- Tax amount:$5,617
Features and amenities
- Appliances:Built-In Gas Oven, Dishwasher, Disposal, Dryer, Free Standing Refrigerator, Gas Cooktop, Microwave, Range Hood, Stainless Steel Appliances, Washer
Parking
- Parking description:Attached, Garage Faces Front, Three Car Garage
- Garage spaces:3

New listings near 19741 Mount Vernon Drive
- New
 $435,000Active3 beds 3 baths1,700 sq. ft.
20577 Sherwood Drive, Macomb, MI 48044
MLS# 20261071223Listed by: THE BRAND REAL ESTATE - New
 $575,000Active4 beds 3 baths2,801 sq. ft.
46793 Springwood Drive, Macomb, MI 48044
MLS# 20261071780Listed by: KEY REALTY-ANN ARBOR - Open Sat, 12 to 2pmNew
 $650,000Active5 beds 3 baths3,267 sq. ft.
51104 Nature Trail DR, Macomb, MI 48042
MLS# 58050220976Listed by: KELLER WILLIAMS REALTY LAKESIDE - New
 $610,468Active3 beds 3 baths2,230 sq. ft.
17480 Stallman, Macomb, MI 48042
MLS# 58050220853Listed by: MJC REAL ESTATE CO INC. - New
 $449,900Active3 beds 3 baths3,240 sq. ft.
50576 Commons Drive, Macomb, MI 48042
MLS# 20261055728Listed by: VISION ONE REALTY - New
 $499,000Active4 beds 4 baths3,388 sq. ft.
48223 Stapleton Ave Avenue, Macomb, MI 48042
MLS# 20261071140Listed by: COLDWELL BANKER PROFESSIONALS - New
 $599,900Active4 beds 4 baths4,872 sq. ft.
15817 Diamante Drive, Macomb, MI 48044
MLS# 20261069406Listed by: REAL ESTATE ONE-ROCHESTER - New
 $549,990Active3 beds 2 baths1,898 sq. ft.
20852 Brickway Drive, Macomb, MI 48044
MLS# 20261071103Listed by: PH RELOCATION SERVICES LLC - New
 $349,900Active2 beds 3 baths1,667 sq. ft.
52843 Sable DR, Macomb, MI 48042
MLS# 58050220722Listed by: KELLER WILLIAMS REALTY LAKESIDE


Protect your home and budget from life's surprises with an Assurant Home Warranty, backed by a partner that supports you through every step of homeownership. Explore Plans.
© 2023 - 2026 ERA Franchise Systems LLC. All rights reserved. ERA Franchise Systems LLC fully supports the principles of the Fair Housing Act and the Equal Opportunity Act. ERA, ERA Real Estate powered, and their respective logos are registered service marks of ERA Franchise Systems LLC. Each office is independently owned and operated.