
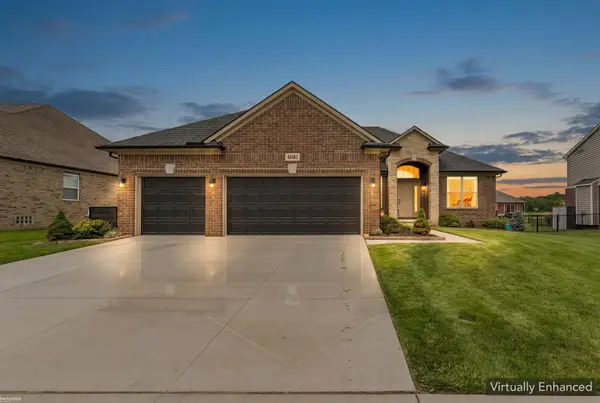
20578 Hillsboro Drive, Macomb, MI 48044
Local realty services provided by:ERA Prime Real Estate Group
20578 Hillsboro Drive,Macomb, MI 48044
$339,000
- 2 Beds
- 2 Baths
- 1,507 sq. ft.
- Single family
- Active
Listed by: james m cassidy
Office: carrick macross real estate services
MLS#:20261066773
Source:MI_REALCOMP
Price summary
- Price:$339,000
- Price per sq. ft.:$224.95
- Monthly HOA dues:$290
About this home
This is a move in ready, objection free property with many recently completed maintenance projects and other upgrades including replacement of a door wall off the kitchen leading to the private deck, kitchen windows, custom screen doors with intergraded screens and storm windows. Recently the basement was professional painted. New Furnace, ac unit, hot water heater tank. Association services include grass cutting, snow removal and garbage collection. The large family room has a natural fireplace featuring large spacious window on either side and sky lights in the cathedral ceiling. Master bath has large soaking tub and a walking shower. The kitchen has been updated including state of the art appliances such as dual ovens with an open floor plan to the dining room and out to the cedar deck. Three (3) valances over door wall and windows either side of the fireplace are excluded. Showing between 10:30 am and 6:30 pm with 24-hour advance notice. Buyer or buyer's broker to verify all measurements and or amounts. All offers must be accompanied with fully executed offer, disclosures, Addendum B, Pre-approval /proof funds. NO EXCEPTIONS ! This won't last long, serious inquires only !...
Contact an agent
Home facts
- Year built:1997
- Subdivision & Development:WINDEMERE COMMONS I
- Listing ID #:20261066773
- Added:1 day(s) ago
- Updated:August 21, 2026 at 03:59 AM
Rooms and interior
- Bedrooms:2
- Total bathrooms:2
- Full bathrooms:2
- Rooms Total:6
- Basement Description:Full, Unfinished
- Living area:1,507 sq. ft.
Heating and cooling
- Heating:Forced Air, Natural Gas
Structure and exterior
- Year built:1997
- Building area:1,507 sq. ft.
- Architectural Style:Ranch
- Construction Materials:Brick
- Exterior Features:Deck
- Foundation Description:Basement, Poured
- Levels:One
Utilities
- Water:Public
- Sewer:Public Sewer
Finances and disclosures
- Price:$339,000
- Price per sq. ft.:$224.95
- Tax amount:$3,076
Parking
- Parking description:Attached, Two Car Garage
- Garage spaces:2

New listings near 20578 Hillsboro Drive
- Open Sat, 12 to 3pmNew
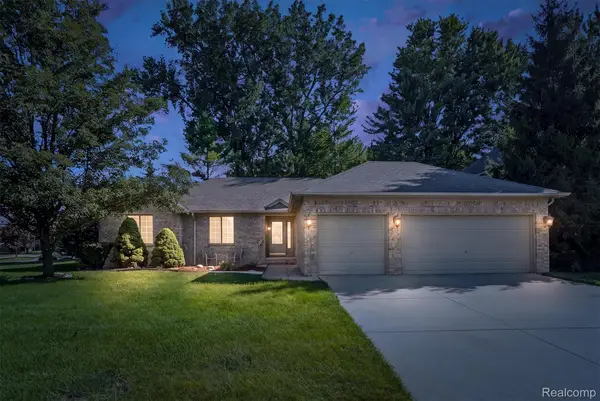 $469,900Active3 beds 3 baths3,602 sq. ft.
21527 Tangel Drive, Macomb, MI 48044
MLS# 20261066456Listed by: REAL ESTATE ONE-STERLING HEIGHTS - New
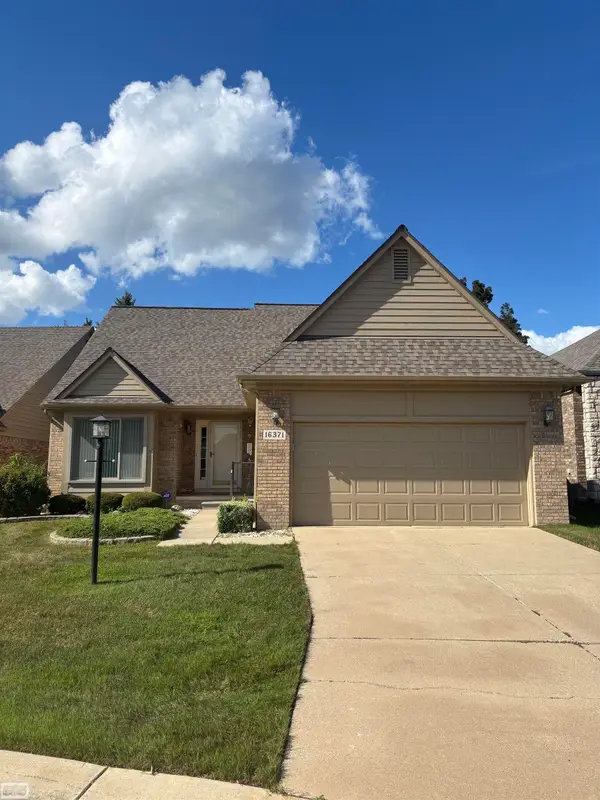 $433,000Active3 beds 3 baths1,841 sq. ft.
16371 Paint Creek CIR, Macomb, MI 48042
MLS# 58050219232Listed by: REALTY EXECUTIVES HOME TOWNE ROMEO - New
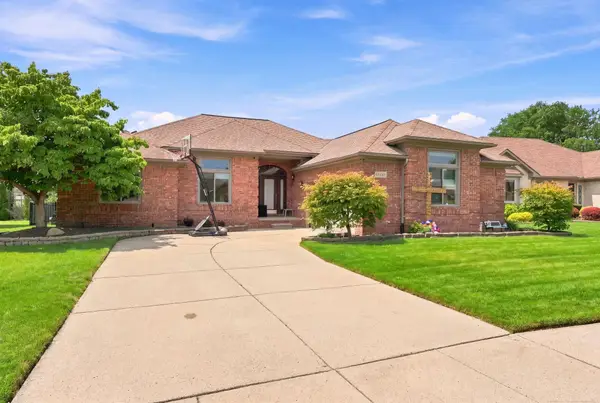 $539,900Active3 beds 4 baths3,948 sq. ft.
47641 Beacon Square, Macomb, MI 48044
MLS# 58050219238Listed by: EPIQUE INC. - New
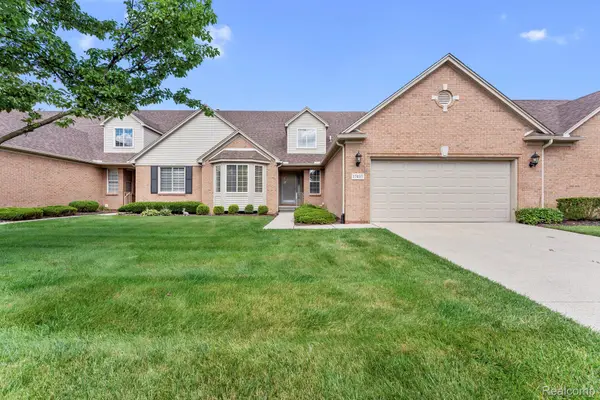 $329,900Active2 beds 2 baths1,719 sq. ft.
17437 Averhill Boulevard, Macomb, MI 48042
MLS# 20261052647Listed by: HOME DIRECT REALTY - Open Sun, 1 to 3pmNew
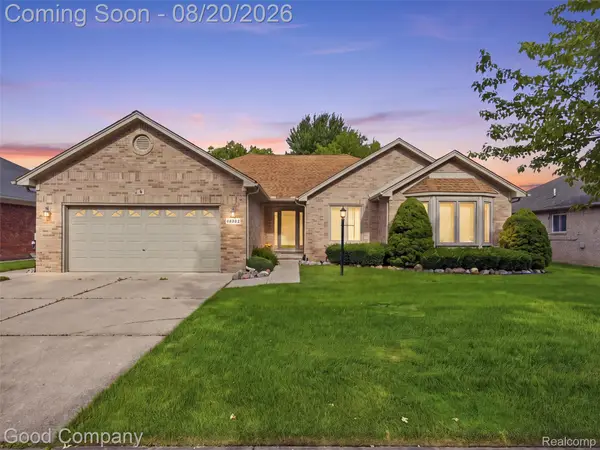 $425,000Active3 beds 3 baths1,878 sq. ft.
48582 Penrose Lane, Macomb, MI 48044
MLS# 20261066366Listed by: GOOD COMPANY - New
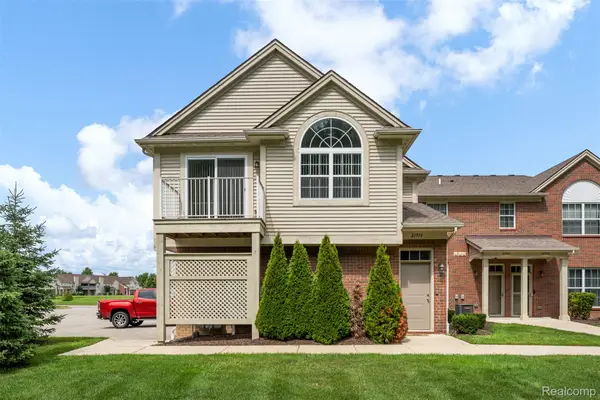 $299,000Active3 beds 2 baths1,470 sq. ft.
21914 Aberdeen Drive #30, Macomb, MI 48042
MLS# 20261065396Listed by: KW DOMAIN - Open Sun, 1 to 4pmNew
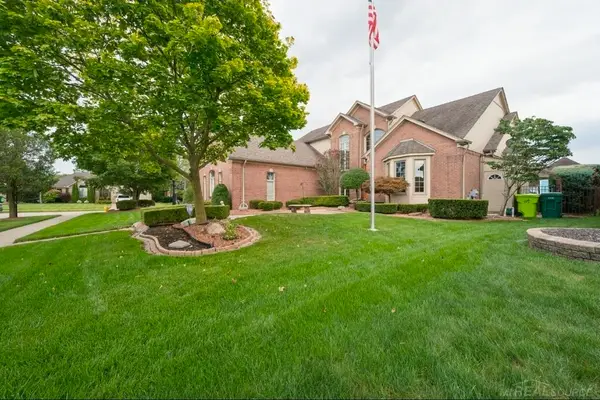 $639,000Active5 beds 4 baths5,100 sq. ft.
20064 Chesterbrook DR, Macomb, MI 48044
MLS# 58050218986Listed by: WORLDWIDE REALTY & INVESTMENT - New
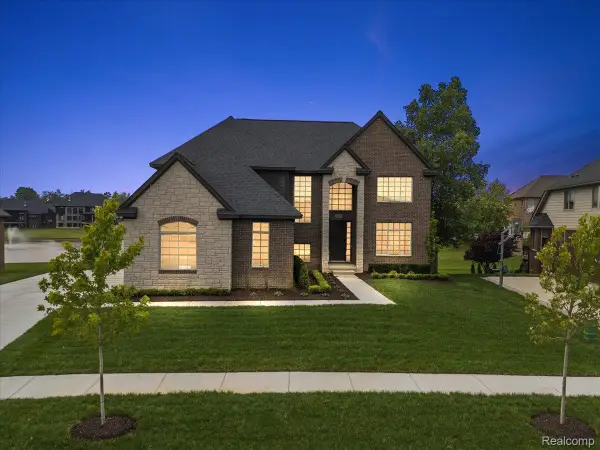 $899,000Active4 beds 3 baths3,100 sq. ft.
16199 Via Colico, Macomb, MI 48042
MLS# 20261065851Listed by: @PROPERTIES CHRISTIE'S INT'L R E ROCHESTER - Open Sun, 12 to 2pmNew
 $539,999Active3 beds 3 baths3,700 sq. ft.
49483 Messara RD, Macomb, MI 48042
MLS# 58050218788Listed by: KW PLATINUM


Protect your home and budget from life's surprises with an Assurant Home Warranty, backed by a partner that supports you through every step of homeownership. Explore Plans.
© 2023 - 2026 ERA Franchise Systems LLC. All rights reserved. ERA Franchise Systems LLC fully supports the principles of the Fair Housing Act and the Equal Opportunity Act. ERA, ERA Real Estate powered, and their respective logos are registered service marks of ERA Franchise Systems LLC. Each office is independently owned and operated.