
20727 Vesper Drive, Macomb, MI 48044
Local realty services provided by:ERA Prime Real Estate Group
20727 Vesper Drive,Macomb, MI 48044
$679,900
- 4 Beds
- 5 Baths
- 4,031 sq. ft.
- Single family
- Active
Listed by: randy miller, jennifer l miller
Office: re/max eclipse clarkston
MLS#:20261062073
Source:MI_REALCOMP
Price summary
- Price:$679,900
- Price per sq. ft.:$168.67
- Monthly HOA dues:$58.33
About this home
Spectacular brick home with extensive updates in the highly desirable Buckingham Village subdivision in Macomb! From the grand tiered brick paver patio with fire pit to the beautifully finished lower level and stunning renovated kitchen, this exceptional home has it all. Rich architectural character shines throughout the home, with intricate moldings and elegant arched doorways creating timeless appeal, complemented by a beautifully renovated first floor completed in 2023. The impressive curb appeal begins with a gorgeous entry door leading to an open foyer with durable luxury vinyl plank flooring. The dramatic great room features a soaring ceiling and a stylish gas fireplace. The completely renovated eat-in kitchen is impressive, offering abundant cabinetry, gorgeous quartz countertops, a massive center island, coffee bar, pot filler, and premium dark stainless steel appliances. The main level also features a convenient mudroom with built-in cubbies and a second powder room just off the garage. Upstairs, the expansive primary suite includes a full wall length walk-in closet with dual entries, a sitting room or nursery, and a luxurious bath with dual vanities, a frameless glass shower, and a premium jetted tub. Three additional generously sized bedrooms, a full bath, and the coveted second-floor laundry room complete the upper level. The finished lower level is perfect for entertaining with a wet bar, spacious recreation area, third powder room, and ample storage. The extra-deep 2-car garage offers convenient basement access. Step outside to the sensational brick paver patio with gazebo overlooking the fenced backyard—ideal for relaxing or entertaining family and friends. Residents also enjoy access to the community pool. Conveniently located near I-94, M-53, M-59, parks, shopping, and dining. Don't miss the 3D virtual tour for an immersive walkthrough of this exceptional home!...
Contact an agent
Home facts
- Year built:2012
- Subdivision & Development:BUCKINGHAM VILLAGE SUB #2
- Listing ID #:20261062073
- Added:5 day(s) ago
- Updated:August 16, 2026 at 10:19 AM
Rooms and interior
- Bedrooms:4
- Total bathrooms:5
- Full bathrooms:2
- Half bathrooms:3
- Rooms Total:10
- Basement Description:Finished, Full
- Living area:4,031 sq. ft.
Heating and cooling
- Cooling:Ceiling Fans, Central Air
- Heating:Forced Air, Natural Gas
Structure and exterior
- Roof:Asphalt
- Year built:2012
- Building area:4,031 sq. ft.
- Lot area:0.19 Acres
- Lot Features:Level, Sprinklers
- Architectural Style:Colonial
- Construction Materials:Brick
- Exterior Features:Covered, Lighting, Patio
- Foundation Description:Basement, Poured, Sump Pump
- Levels:Two
Utilities
- Water:Public
- Sewer:Public Sewer
Finances and disclosures
- Price:$679,900
- Price per sq. ft.:$168.67
- Tax amount:$9,947
Features and amenities
- Appliances:Dishwasher, Disposal, Free Standing Gas Range, Free Standing Refrigerator, Microwave, Stainless Steel Appliances
- Laundry features:Laundry Room
- Amenities:High Speed Internet, Programmable Thermostat
- Pool features:Community, In Ground
Parking
- Parking description:Attached, Direct Access, Electricity In Garage, Garage Faces Front, Side Entrance, Two and Half Car Garage
- Garage spaces:2.5

New listings near 20727 Vesper Drive
- New
 $220,999Active3 beds 1 baths1,225 sq. ft.
16890 25 MILE RD, Macomb, MI 48042
MLS# 58050218679Listed by: KELLER WILLIAMS REALTY LAKESIDE - New
 $549,900Active4 beds 3 baths2,774 sq. ft.
51681 Maple Leaf Drive, Macomb, MI 48042
MLS# 26042981Listed by: EXP REALTY, LLC - Open Sun, 2 to 4pmNew
 $549,500Active4 beds 3 baths3,311 sq. ft.
45821 North AVE, Macomb, MI 48042
MLS# 58050218641Listed by: EPIQUE INC. - New
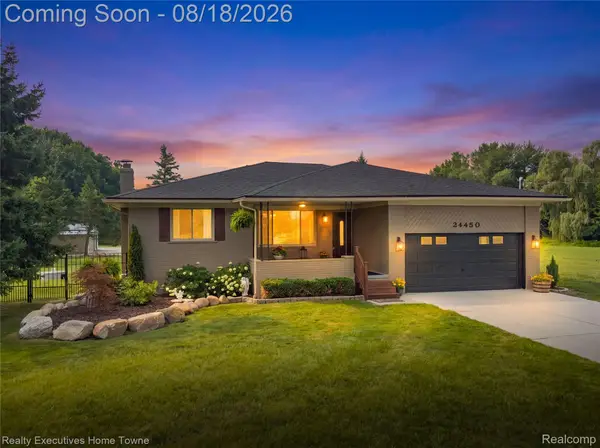 $624,900Active3 beds 2 baths3,646 sq. ft.
24450 Chapman Road, Macomb, MI 48042
MLS# 20261064524Listed by: REALTY EXECUTIVES HOME TOWNE - New
 $219,900Active2 beds 2 baths1,210 sq. ft.
16776 Glenmoor ST, Macomb, MI 48044
MLS# 58050218631Listed by: REALTY EXECUTIVES HOME TOWNE CHESTERFIELD - New
 $575,000Active3 beds 3 baths2,257 sq. ft.
21797 Sabrina Drive, Macomb, MI 48044
MLS# 20261058482Listed by: MARKET ELITE INC - Open Sun, 1 to 3pmNew
 $272,900Active2 beds 2 baths1,250 sq. ft.
17248 Mayfield DR, Macomb, MI 48042
MLS# 58050218552Listed by: RE/MAX FIRST - Open Sun, 1 to 3pmNew
 $717,900Active4 beds 3 baths3,424 sq. ft.
24603 Callaway Drive, Macomb, MI 48042
MLS# 20261064526Listed by: EPIQUE REALTY - New
 $270,000Active3 beds 2 baths1,232 sq. ft.
50300 North Avenue, Macomb, MI 48042
MLS# 20261064520Listed by: HOYT REAL ESTATE INC - Open Sun, 11am to 3pmNew
 $240,000Active2 beds 2 baths1,401 sq. ft.
52392 Heatherstone AVE, Macomb, MI 48042
MLS# 58050218476Listed by: KELLER WILLIAMS REALTY LAKESIDE


Protect your home and budget from life's surprises with an Assurant Home Warranty, backed by a partner that supports you through every step of homeownership. Explore Plans.
© 2023 - 2026 ERA Franchise Systems LLC. All rights reserved. ERA Franchise Systems LLC fully supports the principles of the Fair Housing Act and the Equal Opportunity Act. ERA, ERA Real Estate powered, and their respective logos are registered service marks of ERA Franchise Systems LLC. Each office is independently owned and operated.