
21568 Sabrina DR, Macomb, MI 48044
Local realty services provided by:ERA Prime Real Estate Group
21568 Sabrina DR,Macomb, MI 48044
$559,000
- 4 Beds
- 3 Baths
- 4,070 sq. ft.
- Single family
- Active
Listed by: kristian ivanaj
Office: a.v.a. real estate
MLS#:20261091512
Source:MI_REALCOMP
Price summary
- Price:$559,000
- Price per sq. ft.:$137.35
- Monthly HOA dues:$10.42
About this home
Turnkey 4-bedroom, 2.5-bath Brick Colonial on a prime corner lot in Macomb Township’s desirable Edinburgh Estates, offering extensive top-to-bottom updates!
Step through a striking wrought iron front door (2022) into a bright, completely refreshed main level featuring continuous hardwood flooring, updated trim, recessed can lighting, and a dedicated first-floor library/study. The heart of the home is the remodeled kitchen (2021), showcasing new cabinetry, quartz countertops, a stylish backsplash, updated plumbing fixtures, and stainless steel appliances—flowing effortlessly into the formal dining room and spacious great room anchored by a cozy gas fireplace. A convenient first-floor laundry room (equipped with a brand-new 2026 washer and dryer) and updated half bath complete the main level.
Upgraded stair rails and spindles lead upstairs to four generous bedrooms, including a primary suite, fully renovated bathrooms (2021) featuring new tile, vanities, toilets, and tub/shower surrounds. Downstairs, the expansive 1,100 sq. ft. finished basement is an entertainer’s dream—boasting brand-new carpeting (2024), a game/rec room, a wet bar, and a second private study/flex room.
Outside, enjoy a fenced, sprinkler-irrigated corner lot with a patio and a side-entry 3-car attached garage. Best of all, the big-ticket mechanical and exterior items are already done: new roof (2025), whole-house replacement windows and rear sliding door (2022), new furnace (2021), newer A/C unit, new water heater (2022), and custom hall closet built-ins (2026). Located in the Chippewa Valley School District just minutes from M-53, shopping, and dining—all that’s left to do is move in!...
Contact an agent
Home facts
- Year built:2000
- Subdivision & Development:EDINBURGH ESTATES SUB #2
- Listing ID #:20261091512
- Added:3 day(s) ago
- Updated:November 15, 2026 at 11:24 AM
Rooms and interior
- Bedrooms:4
- Total bathrooms:3
- Full bathrooms:2
- Half bathrooms:1
- Rooms Total:12
- Basement Description:Finished, Full
- Living area:4,070 sq. ft.
Heating and cooling
- Cooling:Ceiling Fans, Central Air
- Heating:Forced Air, Natural Gas
Structure and exterior
- Roof:Asphalt
- Year built:2000
- Building area:4,070 sq. ft.
- Lot area:0.25 Acres
- Lot Features:Corner Lot, Level, Sprinklers
- Architectural Style:Colonial
- Construction Materials:Brick
- Exterior Features:Lighting, Patio, Porch
- Foundation Description:Basement, Poured
- Levels:Two
Utilities
- Water:Public
- Sewer:Public Sewer
Finances and disclosures
- Price:$559,000
- Price per sq. ft.:$137.35
- Tax amount:$6,607
Features and amenities
- Appliances:Bar Fridge, Built-In Gas Oven, Dishwasher, Disposal, Dryer, Exhaust Fan, Free Standing Refrigerator, Humidifier, Microwave, Washer
- Laundry features:Laundry Room
- Amenities:High Speed Internet, Programmable Thermostat, Wet Bar
Parking
- Parking description:Attached, Driveway, Electricity In Garage, Garage Door Opener, Garage Faces Side, Three Car Garage
- Garage spaces:3

New listings near 21568 Sabrina DR
- New
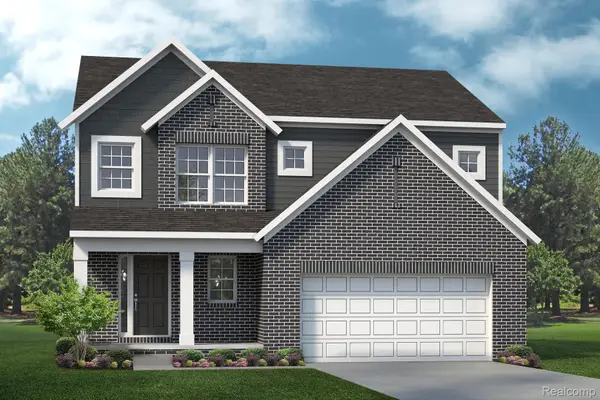 $485,990Active3 beds 3 baths2,065 sq. ft.
11507 Elizabeth Marie North, Washington, MI 48042
MLS# 20261092184Listed by: LOMBARDO REALTY - New
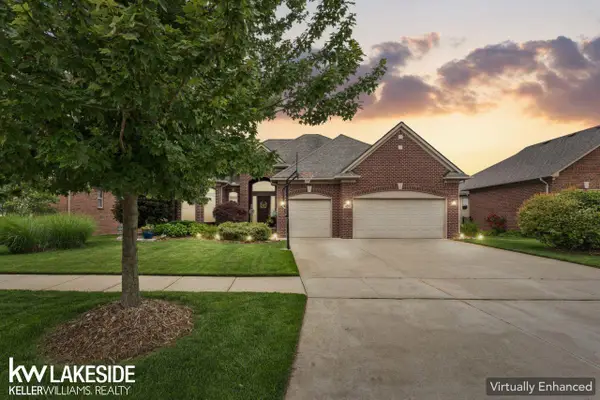 $565,000Active3 beds 4 baths3,800 sq. ft.
18202 Tiger DR, Macomb, MI 48042
MLS# 58050227656Listed by: KELLER WILLIAMS REALTY LAKESIDE - New
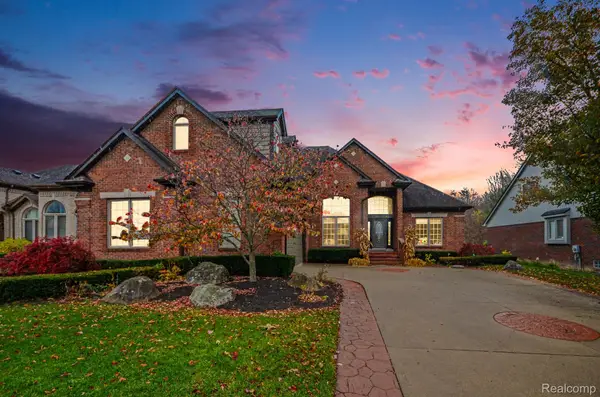 $584,900Active4 beds 5 baths4,351 sq. ft.
20866 Adrienne DR, Macomb, MI 48044
MLS# 20261089582Listed by: MARKET ELITE INC - Open Sun, 2 to 4pmNew
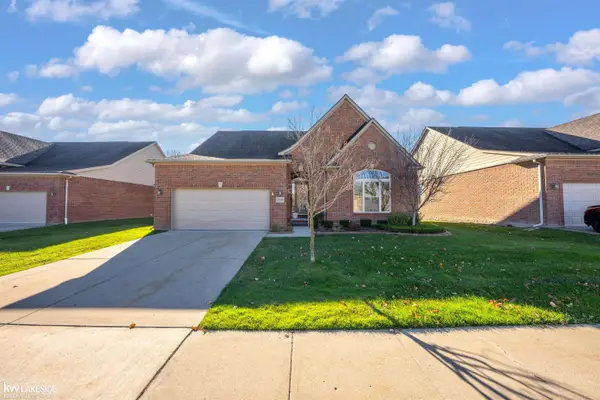 $419,900Active3 beds 2 baths1,761 sq. ft.
22636 Pigeon River DR, Macomb, MI 48042
MLS# 58050227579Listed by: KELLER WILLIAMS REALTY LAKESIDE - New
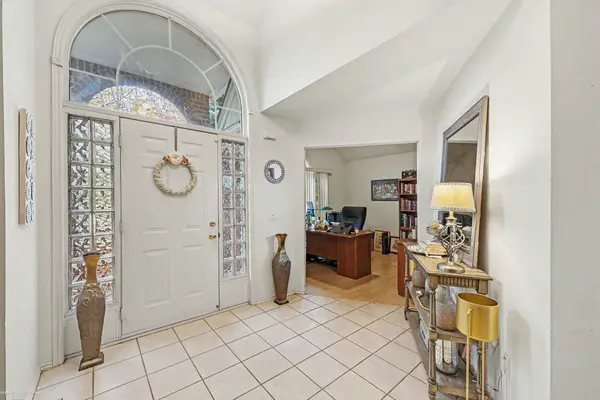 $450,000Active3 beds 4 baths4,590 sq. ft.
48844 Bradford, Macomb, MI 48044
MLS# 58050227580Listed by: BERKSHIRE HATHAWAY HOMESERVICES KEE REALTY ROCH - New
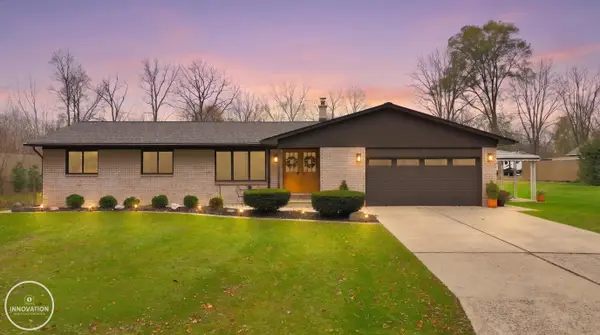 $500,000Active3 beds 3 baths2,723 sq. ft.
46615 North AVE, Macomb, MI 48042
MLS# 58050227591Listed by: INNOVATION REAL ESTATE SPECIALISTS INC. - New
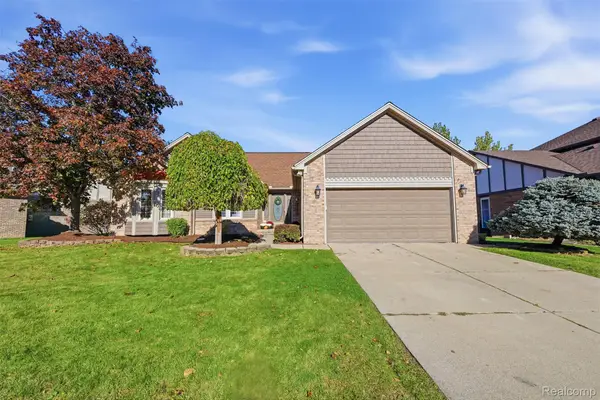 $400,000Active3 beds 4 baths3,774 sq. ft.
16025 Acorn DR, Macomb, MI 48042
MLS# 20261085922Listed by: REALTORS IN MICHIGAN - Open Sun, 1 to 3pmNew
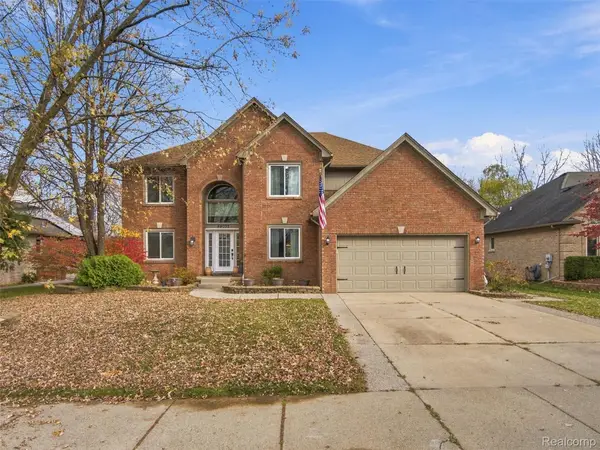 $550,000Active4 beds 3 baths2,746 sq. ft.
49032 Shenandoah DR, Macomb, MI 48044
MLS# 20261090632Listed by: EXP REALTY ROMEO - Open Sun, 2 to 4pmNew
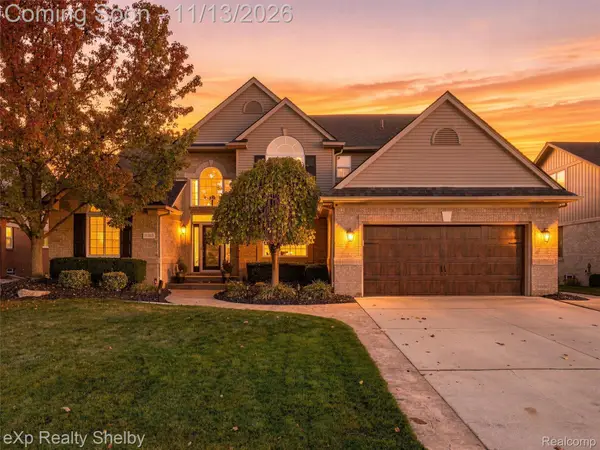 $599,900Active4 beds 4 baths4,713 sq. ft.
21363 Carlton DR, Macomb, MI 48044
MLS# 20261091165Listed by: EXP REALTY SHELBY TWP - New
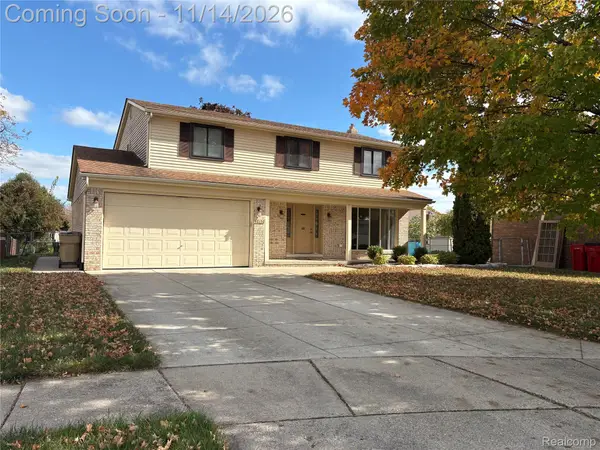 $409,900Active4 beds 3 baths3,017 sq. ft.
47152 Rosemary RD, Macomb, MI 48044
MLS# 20261091560Listed by: BERKSHIRE HATHAWAY HOMESERVICES MIRE


Protect your home and budget from life's surprises with an Assurant Home Warranty, backed by a partner that supports you through every step of homeownership. Explore Plans.
© 2023 - 2026 ERA Franchise Systems LLC. All rights reserved. ERA Franchise Systems LLC fully supports the principles of the Fair Housing Act and the Equal Opportunity Act. ERA, ERA Real Estate powered, and their respective logos are registered service marks of ERA Franchise Systems LLC. Each office is independently owned and operated.