
21717 Hawthorn CT, Macomb, MI 48404
Local realty services provided by:ERA Prime Real Estate Group
21717 Hawthorn CT,Macomb, MI 48404
$285,000
- 3 Beds
- 3 Baths
- 1,400 sq. ft.
- Single family
- Active
Listed by: kelli falco
Office: re/max of owosso
MLS#:60050219733
Source:MI_REALCOMP
Price summary
- Price:$285,000
- Price per sq. ft.:$203.57
- Monthly HOA dues:$60
About this home
Opportunity awaits with this spacious 3-bedroom, 3-bath ranch located in a desirable Macomb County subdivision. Built in 1994, this home offers approximately 1,400 square feet of living space, a full basement, and a fenced backyard-providing plenty of room for storage, entertaining, or future finishing. This home is ready for your personal touches and a little TLC, making it a great opportunity for homeowners or investors looking to build equity. Conveniently located near shopping, restaurants, schools, and everyday amenities, you'll enjoy both comfort and convenience. Don't miss your chance to transform this solid ranch into your dream home. Showings start Friday 8/28/26
Contact an agent
Home facts
- Year built:1994
- Subdivision & Development:BROOKSIDE
- Listing ID #:60050219733
- Added:1 day(s) ago
- Updated:August 26, 2026 at 10:15 AM
Rooms and interior
- Bedrooms:3
- Total bathrooms:3
- Full bathrooms:3
- Rooms Total:7
- Living area:1,400 sq. ft.
Heating and cooling
- Cooling:Central Air
- Heating:Forced Air, Natural Gas
Structure and exterior
- Year built:1994
- Building area:1,400 sq. ft.
- Lot area:0.21 Acres
- Architectural Style:Ranch
- Construction Materials:Vinyl Siding
- Foundation Description:Basement
- Levels:One
Utilities
- Water:Public
- Sewer:Public Sewer, Sewer at Street
Finances and disclosures
- Price:$285,000
- Price per sq. ft.:$203.57
- Tax amount:$2,572
Features and amenities
- Appliances:Oven, Range
Parking
- Parking description:Attached, Electricity In Garage, Two Car Garage
- Garage spaces:2

New listings near 21717 Hawthorn CT
- New
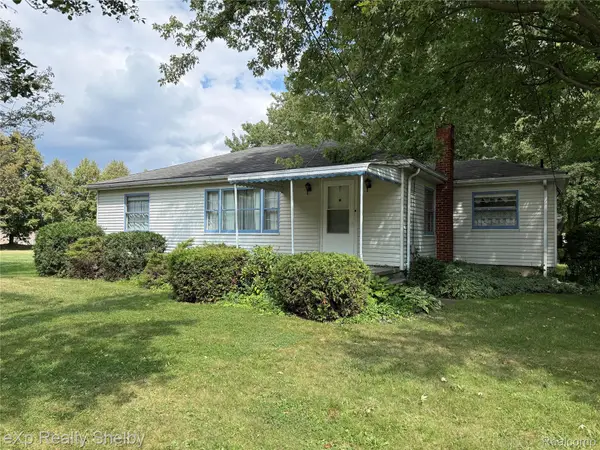 $230,000Active3 beds 2 baths1,996 sq. ft.
47164 North Avenue, Macomb, MI 48042
MLS# 20261066840Listed by: EXP REALTY SHELBY TWP - New
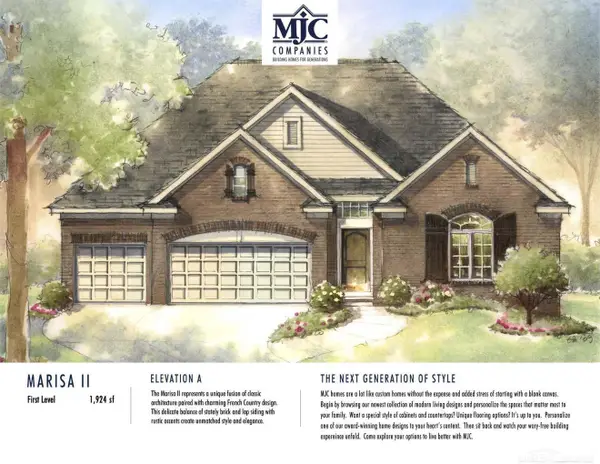 $626,300Active3 beds 3 baths1,924 sq. ft.
16839 Crittenden DR, Macomb, MI 48044
MLS# 58050219704Listed by: MJC REAL ESTATE CO INC. - New
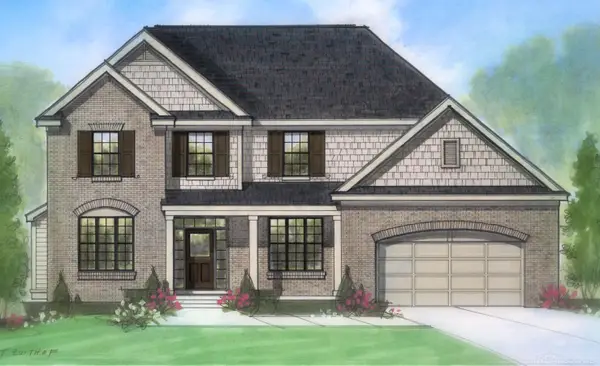 $611,010Active4 beds 3 baths2,841 sq. ft.
49812 Langford DR, Macomb, MI 48044
MLS# 58050219706Listed by: MJC REAL ESTATE CO INC. - Open Sat, 12 to 2pmNew
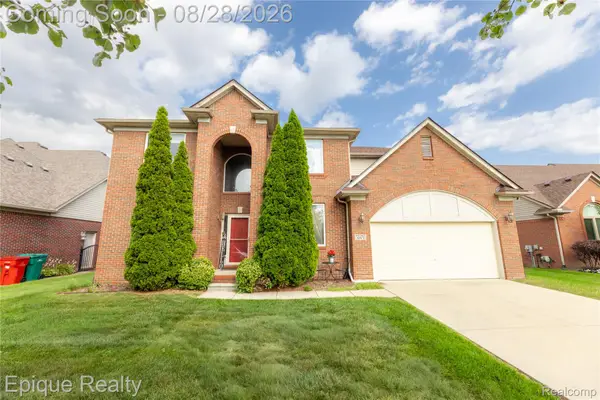 $529,900Active5 beds 3 baths4,322 sq. ft.
50470 Chief Drive, Macomb, MI 48044
MLS# 20261065853Listed by: EPIQUE REALTY - New
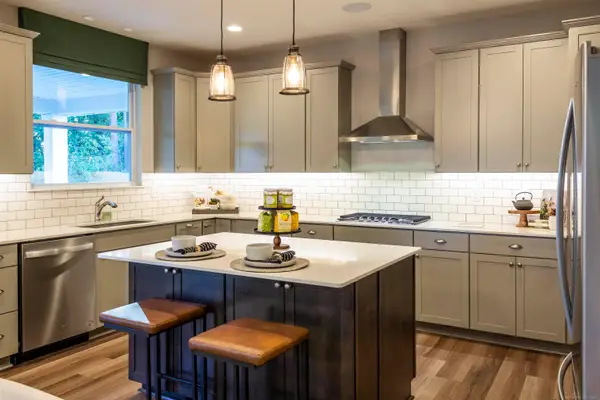 $590,055Active4 beds 3 baths2,501 sq. ft.
23206 21 MILE Road, Macomb, MI 48042
MLS# 58050219638Listed by: CENTURY 21 PROFESSIONALS - New
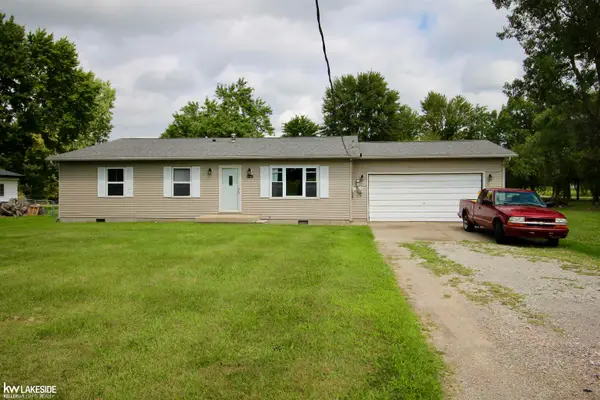 $300,000Active4 beds 2 baths1,760 sq. ft.
21181 24 Mile RD, Macomb, MI 48042
MLS# 58050219640Listed by: KELLER WILLIAMS REALTY LAKESIDE - New
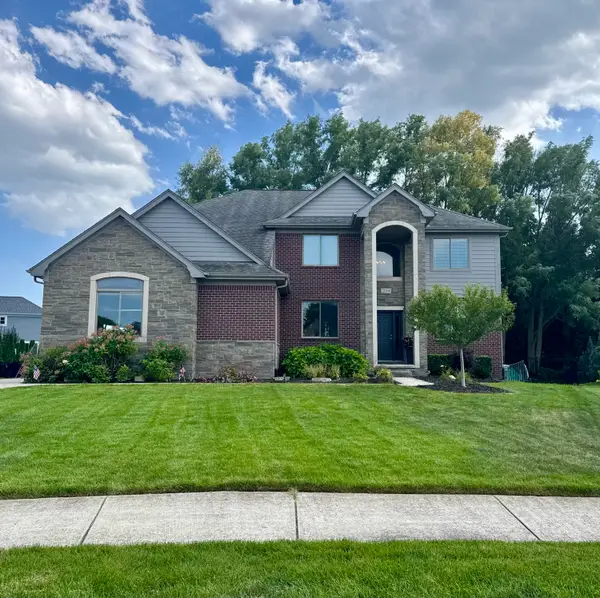 $649,900Active4 beds 3 baths3,093 sq. ft.
21568 Fort Worth Drive, Macomb, MI 48044
MLS# 81026044763Listed by: SIMPLE FEE LISTINGS 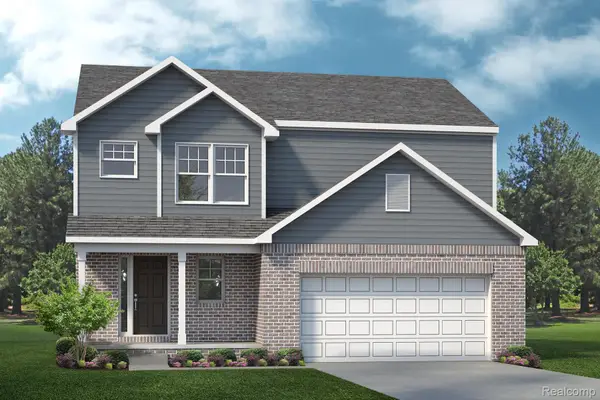 $429,990Pending3 beds 3 baths2,065 sq. ft.
24701 Mooring Drive, Macomb, MI 48042
MLS# 20261067696Listed by: LOMBARDO REALTY $579,220Pending3 beds 3 baths2,414 sq. ft.
24641 Sheffield Forest Drive, Macomb, MI 48042
MLS# 20261067516Listed by: LOMBARDO REALTY


Protect your home and budget from life's surprises with an Assurant Home Warranty, backed by a partner that supports you through every step of homeownership. Explore Plans.
© 2023 - 2026 ERA Franchise Systems LLC. All rights reserved. ERA Franchise Systems LLC fully supports the principles of the Fair Housing Act and the Equal Opportunity Act. ERA, ERA Real Estate powered, and their respective logos are registered service marks of ERA Franchise Systems LLC. Each office is independently owned and operated.