
22113 Aberdeen Drive, Macomb, MI 48042
Local realty services provided by:ERA Prime Real Estate Group
22113 Aberdeen Drive,Macomb, MI 48042
$290,000
- 2 Beds
- 2 Baths
- 1,603 sq. ft.
- Single family
- Active
Listed by: mark kattula
Office: @properties christie's int'l r.e. birmingham
MLS#:20261077052
Source:MI_REALCOMP
Price summary
- Price:$290,000
- Price per sq. ft.:$180.91
- Monthly HOA dues:$300
About this home
Welcome to this beautifully maintained END UNIT condo in Macomb Township offering 2 bedrooms, 2 full bathrooms and just over 1600 square feet of bright, open living space. Vaulted ceilings and abundant natural light create an airy feel throughout the spacious great room, complete with a cozy fireplace and direct access to a private covered balcony overlooking open green space. The kitchen features granite countertops, stainless steel appliances, generous cabinet space and a large peninsula with seating, flowing seamlessly into the dining and living areas. New luxury vinyl plank floors run throughout, giving the living spaces a clean, cohesive look that’s easy to maintain. The spacious primary suite includes a private full bathroom, while the second bedroom and additional full bath provide excellent space for guests, a home office or everyday living. Both bedrooms feature walk in closets, providing plenty of storage. Additional conveniences include in unit laundry and an attached 2 car garage. Community amenities include a clubhouse, swimming pool, hot tub and fitness center. This move in ready Macomb Township condo combines modern finishes, generous living space and resort style amenities without the upkeep of a single family home....
Contact an agent
Home facts
- Year built:2021
- Subdivision & Development:HARTFORD VILLAGE CONDO BLDG 6
- Listing ID #:20261077052
- Added:2 day(s) ago
- Updated:September 26, 2026 at 04:57 PM
Rooms and interior
- Bedrooms:2
- Total bathrooms:2
- Full bathrooms:2
- Rooms Total:5
- Living area:1,603 sq. ft.
Heating and cooling
- Heating:Forced Air, Natural Gas
Structure and exterior
- Year built:2021
- Building area:1,603 sq. ft.
- Architectural Style:Raised Ranch
- Construction Materials:Brick
- Foundation Description:Slab
- Levels:One Story Up
Utilities
- Water:Public
- Sewer:Public Sewer
Finances and disclosures
- Price:$290,000
- Price per sq. ft.:$180.91
- Tax amount:$4,631
Parking
- Parking description:Attached, Two Car Garage
- Garage spaces:2

New listings near 22113 Aberdeen Drive
- New
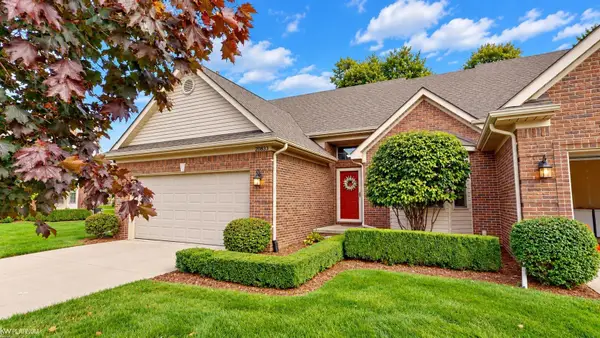 $325,000Active2 beds 2 baths1,350 sq. ft.
20833 Belclare DR, Macomb, MI 48044
MLS# 58050222984Listed by: KW PLATINUM 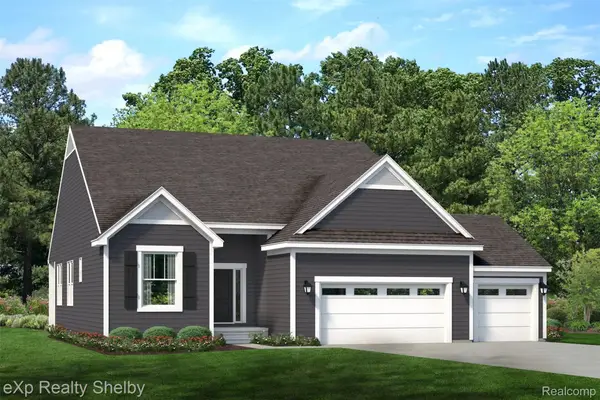 $529,025Pending3 beds 2 baths1,825 sq. ft.
51977 Wellington Valley, Macomb, MI 48042
MLS# 20261077602Listed by: EXP REALTY SHELBY TWP- New
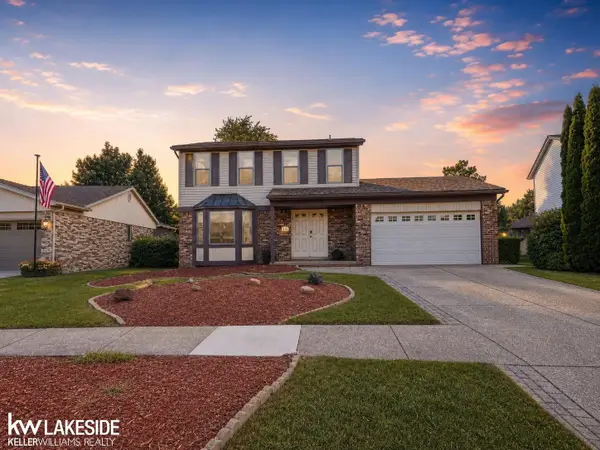 $360,000Active4 beds 2 baths1,958 sq. ft.
47122 Blueridge DR, Macomb, MI 48044
MLS# 58050222928Listed by: KELLER WILLIAMS REALTY LAKESIDE - New
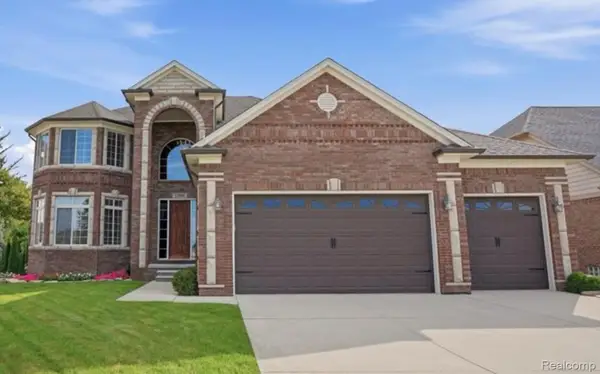 $625,000Active4 beds 3 baths2,950 sq. ft.
52908 Harmony Drive, Macomb, MI 48042
MLS# 20261071135Listed by: REALTORS IN MICHIGAN - Open Sun, 1 to 3pmNew
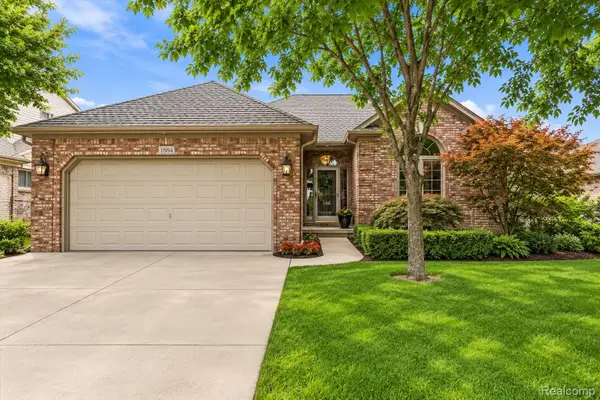 $499,900Active3 beds 3 baths2,122 sq. ft.
48851 Southway Drive, Macomb, MI 48044
MLS# 20261075188Listed by: BERKSHIRE HATHAWAY HOMESERVICES KEE REALTY - New
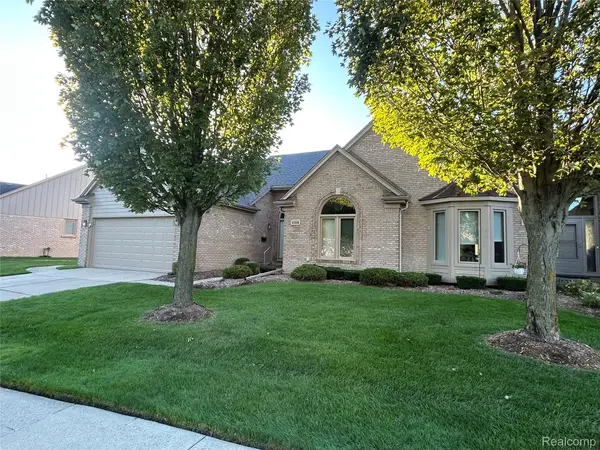 $299,990Active2 beds 2 baths2,757 sq. ft.
45598 Delmar Drive #129, Macomb, MI 48044
MLS# 20261077235Listed by: CENTURY 21 CAMPBELL REALTY - New
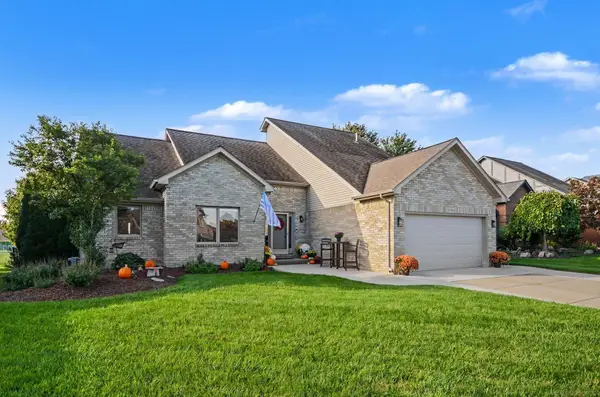 $534,800Active4 beds 4 baths4,490 sq. ft.
21194 Fairfield Dr DR, Macomb, MI 48044
MLS# 58050222850Listed by: BROOKSTONE, REALTORS LLC - New
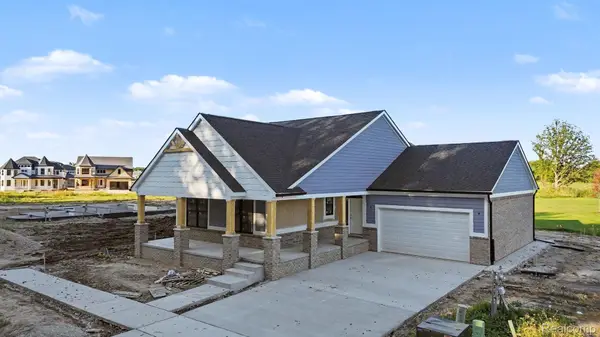 $689,000Active3 beds 3 baths2,364 sq. ft.
54290 Brenda Drive, Macomb, MI 48042
MLS# 20261072499Listed by: DIMERCURIO REAL ESTATE - New
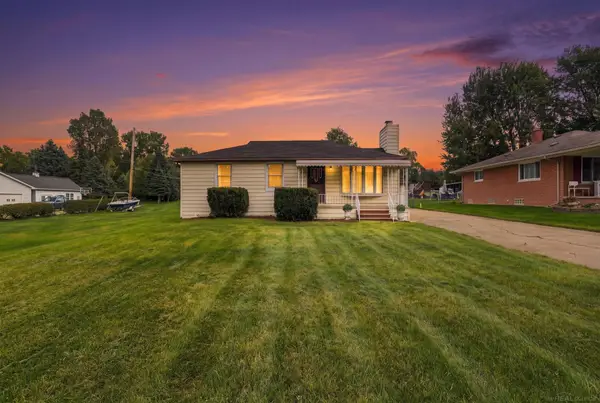 $300,000Active3 beds 1 baths1,053 sq. ft.
45584 N Branch DR, Macomb, MI 48042
MLS# 58050222829Listed by: EPIQUE INC. - New
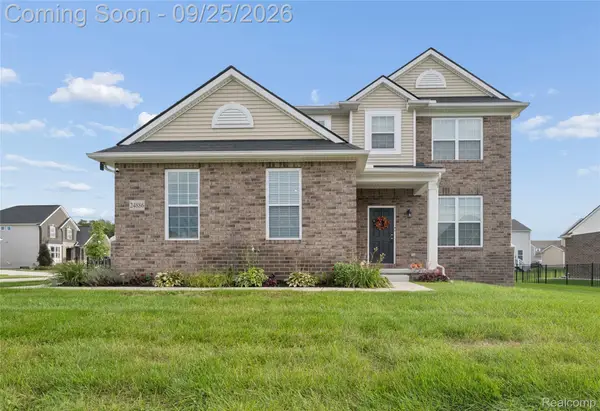 $549,999Active3 beds 3 baths2,442 sq. ft.
24886 Canoe Drive, Macomb, MI 48042
MLS# 20261076950Listed by: EXP REALTY MAIN


Protect your home and budget from life's surprises with an Assurant Home Warranty, backed by a partner that supports you through every step of homeownership. Explore Plans.
© 2023 - 2026 ERA Franchise Systems LLC. All rights reserved. ERA Franchise Systems LLC fully supports the principles of the Fair Housing Act and the Equal Opportunity Act. ERA, ERA Real Estate powered, and their respective logos are registered service marks of ERA Franchise Systems LLC. Each office is independently owned and operated.