
23434 Legacy Boulevard, Macomb, MI 48042
Local realty services provided by:ERA Prime Real Estate Group
23434 Legacy Boulevard,Macomb, MI 48042
$565,000
- 3 Beds
- 4 Baths
- 2,191 sq. ft.
- Single family
- Active
Listed by: jeffrey bortnick
Office: new home experts
MLS#:81026060788
Source:MI_REALCOMP
Price summary
- Price:$565,000
- Price per sq. ft.:$257.87
- Monthly HOA dues:$43.33
About this home
This beautifully appointed 4-bed/3.5-bath colonial in the desirable Legacy Estates neighborhood offers 2,250 sqft, along with a finished basement! Impressive brick exterior and two-story foyer with decorative iron stair railings welcome you inside. The open floor plan features a spacious kitchen with granite countertops, stainless steel appliances, rich wood cabinetry and center island, flowing into a sun-filled great room with fireplace. First-floor office provides an ideal work-from-home space. Generous primary suite boasts a vaulted ceiling, custom walk-in closet and luxurious bath with dual vanities and oversized tiled shower. Convenient second-floor laundry! Finished basement is an entertainer's dream, featuring a home theater, recreation area, wet bar, exercise space and full bath. Enjoy outdoor living in the expansive, fully fenced backyard with spacious patio and covered gazebo. Attached 2-car garage completes this exceptional home! Buyers agent to verify all measurements.
Contact an agent
Home facts
- Year built:2015
- Subdivision & Development:LEGACY ESTATES
- Listing ID #:81026060788
- Added:1 day(s) ago
- Updated:November 19, 2026 at 07:02 AM
Rooms and interior
- Bedrooms:3
- Total bathrooms:4
- Full bathrooms:3
- Half bathrooms:1
- Rooms Total:12
- Flooring:Carpet, Tile, Vinyl, Wood
- Kitchen Description:Pantry
- Basement Description:Full
- Living area:2,191 sq. ft.
Heating and cooling
- Cooling:Ceiling Fans, Central Air
- Heating:Forced Air, Natural Gas
Structure and exterior
- Roof:Asphalt, Shingle
- Year built:2015
- Building area:2,191 sq. ft.
- Lot area:67.07 Acres
- Architectural Style:Colonial, Traditional
- Construction Materials:Brick, Vinyl Siding
- Exterior Features:Patio, Porch
- Foundation Description:Basement
Utilities
- Water:Public
- Sewer:Public Sewer
Finances and disclosures
- Price:$565,000
- Price per sq. ft.:$257.87
- Tax amount:$7,500
Features and amenities
- Appliances:Bar Fridge, Dishwasher, Disposal, Dryer, Microwave, Range, Refrigerator, Washer
- Laundry features:Laundry Room, Sink, Upper Level
- Amenities:Pantry, Wet Bar
Parking
- Parking description:Attached, Concrete
- Garage spaces:2

New listings near 23434 Legacy Boulevard
- New
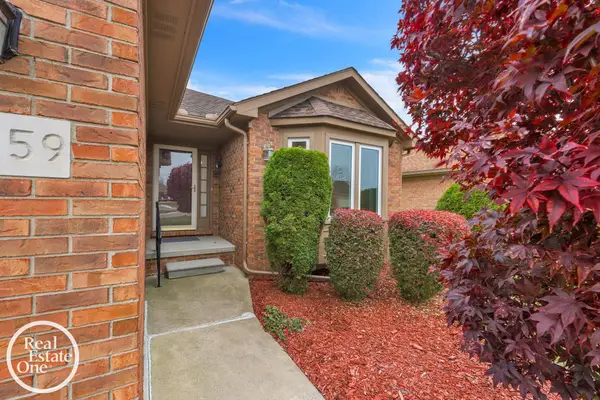 $299,000Active2 beds 2 baths1,502 sq. ft.
46559 Valley CT, Macomb, MI 48044
MLS# 58050227959Listed by: REAL ESTATE ONE GROSSE POINTE 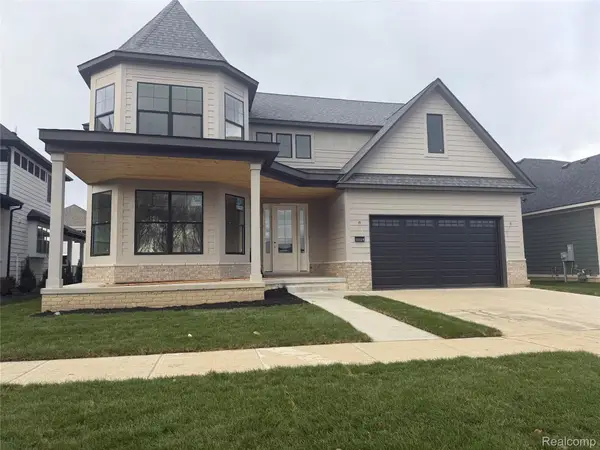 $700,000Pending6 beds 6 baths3,700 sq. ft.
19329 SHARALYN DR, Macomb, MI 48042
MLS# 20261093116Listed by: LEONE REALTY INC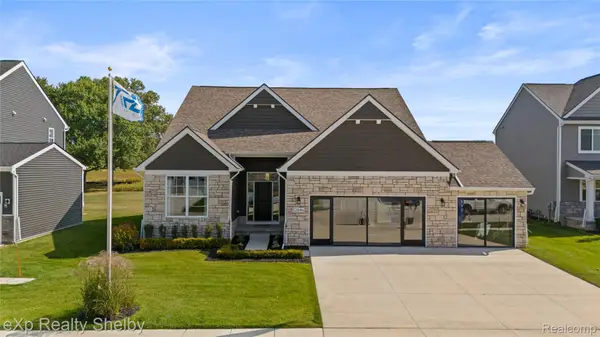 $566,025Pending3 beds 2 baths2,300 sq. ft.
19372 Ironwood DR, Macomb, MI 48042
MLS# 20261091553Listed by: EXP REALTY SHELBY TWP- New
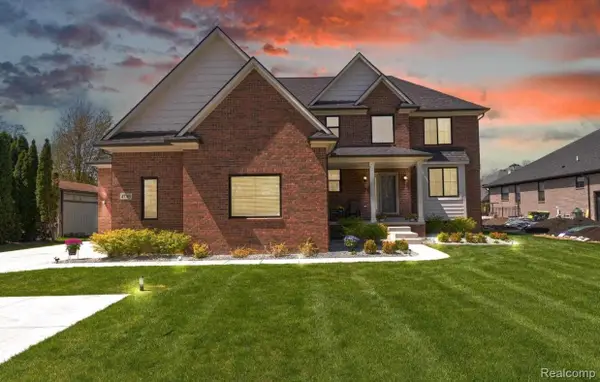 $659,000Active4 beds 5 baths4,512 sq. ft.
47705 Card RD, Macomb, MI 48044
MLS# 20261091798Listed by: IKONIK REALTY 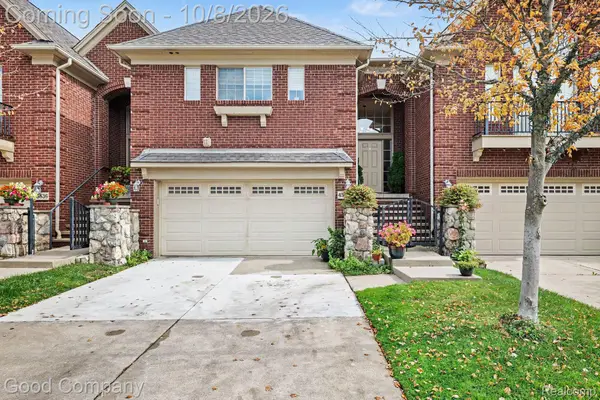 $325,000Active2 beds 3 baths2,123 sq. ft.
45824 Eden DR 12, Macomb, MI 48044
MLS# 20261080468Listed by: GOOD COMPANY- New
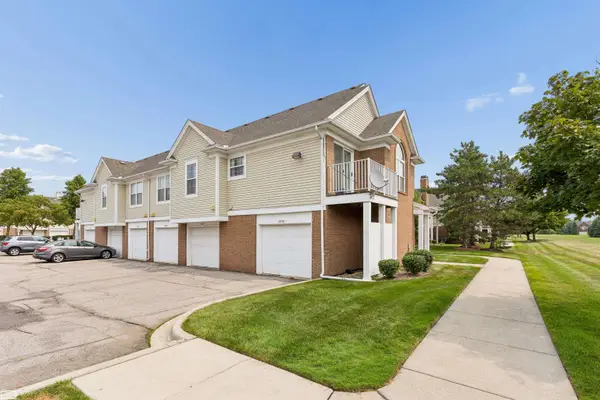 $210,000Active2 beds 2 baths1,210 sq. ft.
16776 Glenmoor ST, Macomb, MI 48044
MLS# 58050227847Listed by: REALTY EXECUTIVES HOME TOWNE CHESTERFIELD - Open Sat, 12:30 to 2:30pmNew
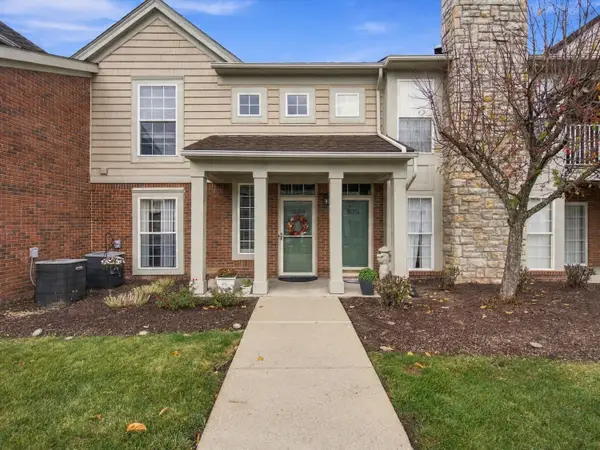 $249,900Active2 beds 2 baths1,364 sq. ft.
52276 Naugatuck Drive, Macomb, MI 48042
MLS# 26060528Listed by: EXP REALTY, LLC - Open Sat, 1:30am to 3:30pmNew
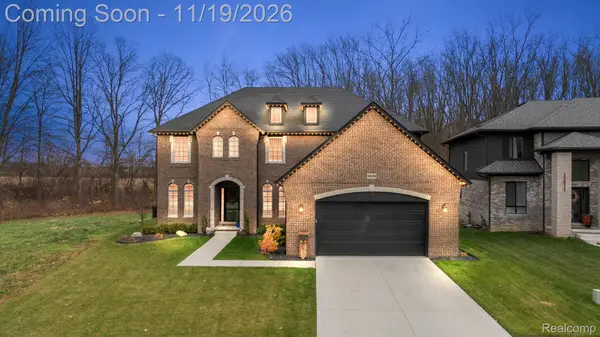 $689,900Active4 beds 5 baths4,958 sq. ft.
56158 Grimes CT, Macomb, MI 48042
MLS# 20261091446Listed by: DOBI REAL ESTATE - New
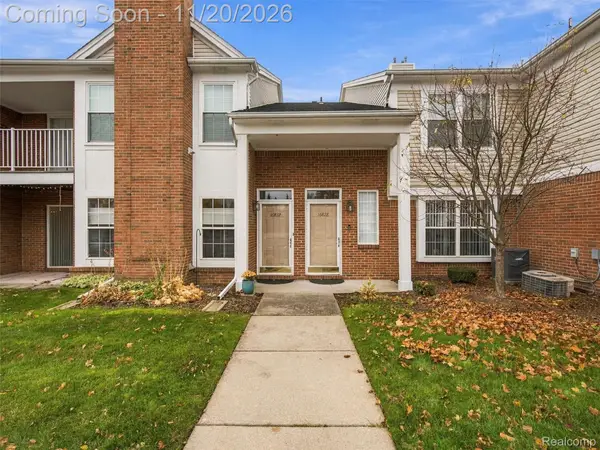 $250,000Active2 beds 2 baths1,445 sq. ft.
16828 Glenmoor BLVD, Macomb, MI 48044
MLS# 20261091427Listed by: EXP REALTY ROMEO


Protect your home and budget from life's surprises with an Assurant Home Warranty, backed by a partner that supports you through every step of homeownership. Explore Plans.
© 2023 - 2026 ERA Franchise Systems LLC. All rights reserved. ERA Franchise Systems LLC fully supports the principles of the Fair Housing Act and the Equal Opportunity Act. ERA, ERA Real Estate powered, and their respective logos are registered service marks of ERA Franchise Systems LLC. Each office is independently owned and operated.