
23811 Ronita DR, Macomb, MI 48042
Local realty services provided by:ERA Prime Real Estate Group
23811 Ronita DR,Macomb, MI 48042
$499,900
- 3 Beds
- 4 Baths
- 4,185 sq. ft.
- Single family
- Active
Listed by: jeremiah glowski
Office: berkshire hathaway homeservices kee realty nb
MLS#:58050222400
Source:MI_REALCOMP
Price summary
- Price:$499,900
- Price per sq. ft.:$119.45
About this home
Welcome to 23811 Ronita! This well-maintained brick home sits on a spacious 100 x 175 lot backing to peaceful woods, offering privacy and a beautiful natural setting. Featuring 3 bedrooms and 3.5 baths, this home offers plenty of space inside and out. The kitchen features granite countertops, while the bathrooms have been tastefully updated. Enjoy the screened-in porch overlooking the private backyard-perfect for relaxing or entertaining. The finished basement provides additional living and recreation space. Major updates include a new roof, new heating and cooling system, and new gutters. Additional features include an in-ground sprinkler system and generator plug-in for added convenience and peace of mind. A solid, updated home with a great lot and wooded backdrop!
Contact an agent
Home facts
- Year built:1986
- Subdivision & Development:FAIRCHILD COUNTRY HOMES SUB
- Listing ID #:58050222400
- Added:1 day(s) ago
- Updated:September 20, 2026 at 10:54 PM
Rooms and interior
- Bedrooms:3
- Total bathrooms:4
- Full bathrooms:3
- Half bathrooms:1
- Rooms Total:6
- Flooring:Ceramic Tile, Hardwood
- Basement Description:Concrete, Finished, Full, Interior Entry, Sump Pump
- Living area:4,185 sq. ft.
Heating and cooling
- Cooling:Ceiling Fans, Central Air
- Heating:Forced Air, Natural Gas
Structure and exterior
- Year built:1986
- Building area:4,185 sq. ft.
- Lot area:0.36 Acres
- Lot Features:Dead End Street
- Architectural Style:Ranch
- Construction Materials:Brick
- Exterior Features:Patio, Porch
- Foundation Description:Basement
- Levels:One
Utilities
- Water:Public, Well
- Sewer:Public Sewer
Finances and disclosures
- Price:$499,900
- Price per sq. ft.:$119.45
- Tax amount:$4,615
Features and amenities
- Appliances:Dishwasher, Disposal, Dryer, Microwave, Oven, Range, Refrigerator, Washer
Parking
- Parking description:Assigned 2 Spaces, Attached, Covered, Garage, Two and Half Car Garage
- Garage spaces:2.5

New listings near 23811 Ronita DR
- New
 $275,000Active2 beds 2 baths1,335 sq. ft.
45491 Meadows SQ, Macomb, MI 48044
MLS# 58050222376Listed by: KELLER WILLIAMS REALTY LAKESIDE - New
 $799,900Active4 beds 4 baths2,888 sq. ft.
19834 Joy Drive, Macomb, MI 48042
MLS# 20261075471Listed by: SHOWTIME REALTY - New
 $559,999Active4 beds 3 baths2,208 sq. ft.
45537 Gable, Macomb, MI 48088
MLS# 58050222333Listed by: K4 SIGNATURE REALTY LLC - New
 $409,900Active2 beds 2 baths1,753 sq. ft.
49502 Lakewood Street #93, Macomb, MI 48042
MLS# 20261075200Listed by: LEONE REALTY INC - New
 $400,000Active4 beds 3 baths2,733 sq. ft.
56600 North Avenue, Macomb, MI 48042
MLS# 20261075254Listed by: KELLER WILLIAMS LAKESIDE - New
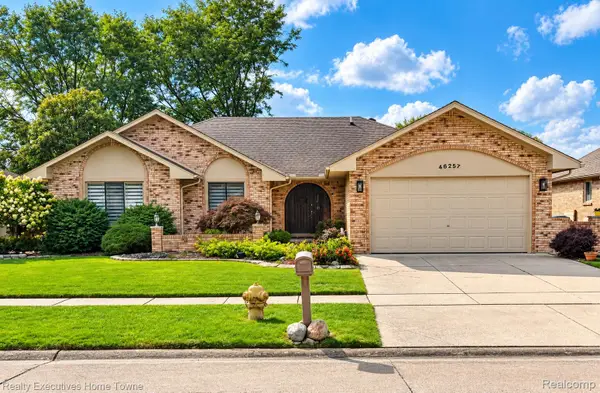 $410,000Active3 beds 3 baths3,398 sq. ft.
46257 Snowbird Drive, Macomb, MI 48044
MLS# 20261075559Listed by: REALTY EXECUTIVES HOME TOWNE - New
 $460,000Active3 beds 3 baths4,052 sq. ft.
53725 Arabian Trail, Macomb, MI 48042
MLS# 20261075569Listed by: BROOKSTONE, REALTORS LLC - New
 $835,000Active4 beds 5 baths6,509 sq. ft.
19344 River Valley Drive, Macomb, MI 48044
MLS# 20261074001Listed by: COMMUNITY CHOICE REALTY INC - Open Sun, 1 to 3pmNew
 $495,000Active3 beds 3 baths3,709 sq. ft.
46210 Jackson Drive, Macomb, MI 48044
MLS# 20261075271Listed by: RE/MAX FIRST - New
 $685,900Active4 beds 3 baths2,887 sq. ft.
27600 Hagen RD, Macomb, MI 48051
MLS# 58050222137Listed by: MJC REAL ESTATE CO INC.


Protect your home and budget from life's surprises with an Assurant Home Warranty, backed by a partner that supports you through every step of homeownership. Explore Plans.
© 2023 - 2026 ERA Franchise Systems LLC. All rights reserved. ERA Franchise Systems LLC fully supports the principles of the Fair Housing Act and the Equal Opportunity Act. ERA, ERA Real Estate powered, and their respective logos are registered service marks of ERA Franchise Systems LLC. Each office is independently owned and operated.