
24462 Sawgrass Drive, Macomb, MI 48042
Local realty services provided by:ERA Prime Real Estate Group
24462 Sawgrass Drive,Macomb, MI 48042
$699,800
- 4 Beds
- 4 Baths
- 2,900 sq. ft.
- Single family
- Active
Upcoming open houses
- Sat, Oct 3112:00 pm - 03:00 pm
- Sun, Nov 0112:00 pm - 05:00 pm
Listed by: ron trombetti
Office: berkshire hathaway homeservices kee realty washin
MLS#:20261052586
Source:MI_REALCOMP
Price summary
- Price:$699,800
- Price per sq. ft.:$241.31
- Monthly HOA dues:$35.42
About this home
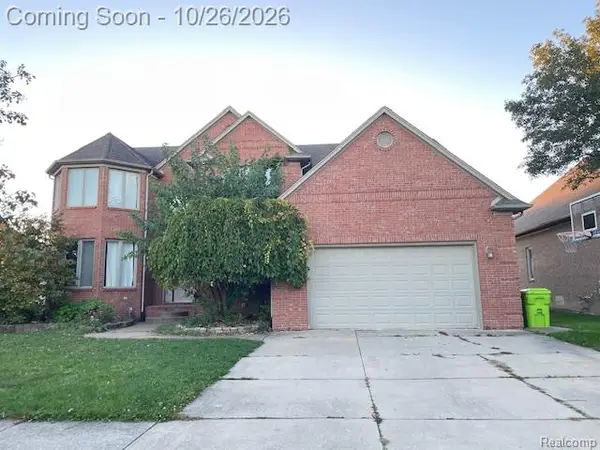
END-OF-YEAR SPECIAL OFFER AT SAWGRASS! Take advantage of this limited-time incentive and receive a $5,000 seller concession to use toward eligible closing costs, prepaid expenses, or an interest rate buy down, subject to lender approval and purchase agreement terms. Don’t miss your opportunity to own this stunning New Construction Split-Level Home, With 2,900sqft of thoughtfully designed living space, this custom-built residence blends upscale comfort, timeless craftsmanship, and elegant finishes throughout. Step inside the grand 2-story foyer and be welcomed by exceptional design elements at every turn. A gorgeous private study sits just off the entry, featuring detailed custom millwork, making it the perfect home office or quiet retreat. The heart of the home is the soaring 2-story Great Room, filled with natural light from oversized windows and anchored by a striking fireplace—ideal for both entertaining and everyday living. The Gourmet Kitchen is a chef’s dream, offering custom cabinetry, stone countertops, and premium finishes, all seamlessly connected to a well-designed Mud Room, Powder Room, and Laundry Room—each featuring stone surfaces and cohesive design. The first-floor Primary Suite is a luxurious retreat, complete with a spacious walk-in closet and a spa-like ensuite bathroom featuring custom tilework and elegant stone countertops. Upstairs, you’ll find three additional bedrooms. Two bedrooms share a stylish Jack & Jill bathroom, while the third features its own private en-suite, all finished with high-end tile and stone. Enjoy peace and privacy outdoors with a large covered patio. Additional highlights include pre-engineered hardwood flooring on the main level, a full custom trim package, and exceptional attention to detail throughout. This is a rare opportunity to own a truly custom-built home in the sought-after Mistwood Estates community. Schedule your private showing today....
Contact an agent
Home facts
- Year built:2026
- Subdivision & Development:MISTWOOD ESTATES
- Listing ID #:20261052586
- Added:109 day(s) ago
- Updated:October 27, 2026 at 10:07 AM
Rooms and interior
- Bedrooms:4
- Total bathrooms:4
- Full bathrooms:3
- Half bathrooms:1
- Rooms Total:10
- Basement Description:Full, Interior Entry, Unfinished
- Living area:2,900 sq. ft.
Heating and cooling
- Cooling:Ceiling Fans, Central Air
- Heating:Forced Air, Heat Pump
Structure and exterior
- Year built:2026
- Building area:2,900 sq. ft.
- Lot area:0.2 Acres
- Architectural Style:Split Level
- Construction Materials:Brick, Stone, Wood Siding
- Exterior Features:Covered, Patio, Porch
- Foundation Description:Basement, Poured, Sump Pump
- Levels:Bi-Level
Utilities
- Water:Public
- Sewer:Public Sewer
Finances and disclosures
- Price:$699,800
- Price per sq. ft.:$241.31
- Tax amount:$196
Features and amenities
- Laundry features:Gas Dryer Hookup, Laundry Room, Washer Hookup
Parking
- Parking description:Attached, Driveway, Garage Faces Front, Three Car Garage
- Garage spaces:3

New listings near 24462 Sawgrass Drive
- New
 $499,900Active4 beds 3 baths2,707 sq. ft.
45833 Winthrop PL, Macomb, MI 48044
MLS# 20261086402Listed by: BROOKSTONE, REALTORS LLC - New
 $474,990Active2 beds 2 baths1,766 sq. ft.
20633 West Kilburn DR, Macomb, MI 48044
MLS# 20261086685Listed by: PH RELOCATION SERVICES LLC - New
 $275,000Active2 beds 2 baths1,090 sq. ft.
17234 Westgrove Drive, Macomb, MI 48042
MLS# 81026056942Listed by: KELLER WILLIAMS PAINT CREEK - New
 $609,900Active3 beds 3 baths2,415 sq. ft.
54465 Ann DR, Macomb, MI 48042
MLS# 20261085418Listed by: LEONE REALTY INC - New
 $669,900Active4 beds 4 baths3,700 sq. ft.
54449 Ann DR, Macomb, MI 48042
MLS# 20261085427Listed by: LEONE REALTY INC - New
 $529,990Active4 beds 3 baths2,621 sq. ft.
51294 Deerbrook DR, Macomb, MI 48042
MLS# 20261086544Listed by: PH RELOCATION SERVICES LLC - New
 $629,900Active5 beds 5 baths3,276 sq. ft.
18913 Strongford DR, Macomb, MI 48044
MLS# 58050225951Listed by: BERKSHIRE HATHAWAY HOMESERVICES KEE REALTY NB - New
 $549,900Active4 beds 3 baths3,836 sq. ft.
20379 Bannister DR, Macomb, MI 48044
MLS# 20261086355Listed by: KELLER WILLIAMS LAKESIDE - New
 $859,900Active4 beds 4 baths3,500 sq. ft.
53650 ROMEO PLANK RD, Macomb, MI 48042
MLS# 20261086347Listed by: BERKSHIRE HATHAWAY HOMESERVICES KEE REALTY WASHIN - Open Sat, 12 to 3pmNew
 $615,000Active4 beds 4 baths4,528 sq. ft.
55611 Rhine AVE, Macomb, MI 48042
MLS# 20261085042Listed by: 1ST CHOICE REALTY INC


Protect your home and budget from life's surprises with an Assurant Home Warranty, backed by a partner that supports you through every step of homeownership. Explore Plans.
© 2023 - 2026 ERA Franchise Systems LLC. All rights reserved. ERA Franchise Systems LLC fully supports the principles of the Fair Housing Act and the Equal Opportunity Act. ERA, ERA Real Estate powered, and their respective logos are registered service marks of ERA Franchise Systems LLC. Each office is independently owned and operated.