
24886 Canoe Drive, Macomb, MI 48042
Local realty services provided by:ERA Prime Real Estate Group
24886 Canoe Drive,Macomb, MI 48042
$549,999
- 3 Beds
- 3 Baths
- 2,442 sq. ft.
- Single family
- Active
Listed by: adrienne ponce
Office: exp realty main
MLS#:20261076950
Source:MI_REALCOMP
Price summary
- Price:$549,999
- Price per sq. ft.:$225.22
- Monthly HOA dues:$30
About this home
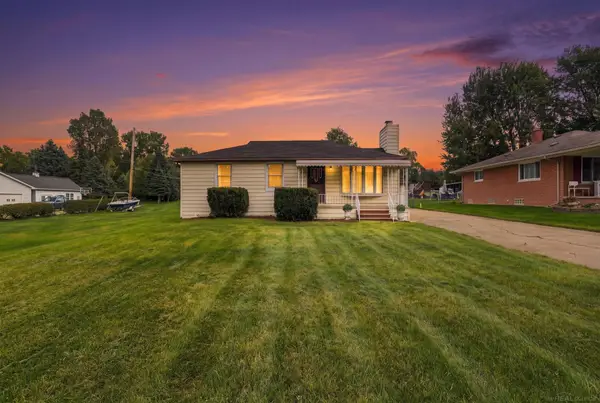
Welcome to 24886 Canoe Drive—a stunning, move-in-ready new construction home offering three bedrooms, three full bathrooms, a versatile loft, and thoughtfully designed living spaces throughout. Situated on a desirable corner lot, this impressive property features a wrought-iron fence, an attached two-car garage, custom light fixtures, and window treatments throughout.
The main level welcomes you with a spacious great room highlighted by a beautiful fireplace. The chef-inspired kitchen offers abundant cabinetry, generous preparation space, a cooktop, oven, microwave, walk-in pantry, and adjoining breakfast nook. A bright four-season room provides the perfect place to relax or entertain throughout the year. The first floor also includes a flexible bonus room ideal for an office, den, or additional sitting area; a fully functional full bathroom; and a convenient mudroom with its own walk-in closet.
Upstairs, the private primary suite features a spacious bedroom, walk-in closet, and luxurious en-suite bathroom with a jetted soaking tub. Two additional bedrooms, a third full bathroom, and a generously sized loft provide plenty of room for work, recreation, guests, or everyday living.
A full basement offers excellent storage and future finishing possibilities. With stainless-steel appliances, modern finishes, flexible living areas, and convenient access to major freeways, this beautifully completed home is move in ready. Schedule your private showing today and experience everything 24886 Canoe Drive has to offer!...
Contact an agent
Home facts
- Year built:2022
- Subdivision & Development:STILLWATER XING
- Listing ID #:20261076950
- Added:1 day(s) ago
- Updated:September 26, 2026 at 10:17 AM
Rooms and interior
- Bedrooms:3
- Total bathrooms:3
- Full bathrooms:3
- Rooms Total:10
- Bathrooms Description:Jetted Tub
- Basement Description:Full, Unfinished
- Living area:2,442 sq. ft.
Heating and cooling
- Cooling:Central Air
- Heating:Forced Air, Natural Gas
Structure and exterior
- Roof:Asphalt
- Year built:2022
- Building area:2,442 sq. ft.
- Lot area:43.06 Acres
- Architectural Style:Colonial
- Construction Materials:Brick, Vinyl Siding
- Exterior Features:Porch
- Foundation Description:Basement, Block
- Levels:Two
Utilities
- Water:Public, Water at Street
- Sewer:Public Sewer, Sewer at Street
Finances and disclosures
- Price:$549,999
- Price per sq. ft.:$225.22
- Tax amount:$7,087
Features and amenities
- Appliances:Built-In Gas Range, Dishwasher, Dryer, Gas Cooktop, Microwave, Washer
- Amenities:Entrance Foyer
Parking
- Parking description:Attached, Two Car Garage
- Garage spaces:2

New listings near 24886 Canoe Drive
- New
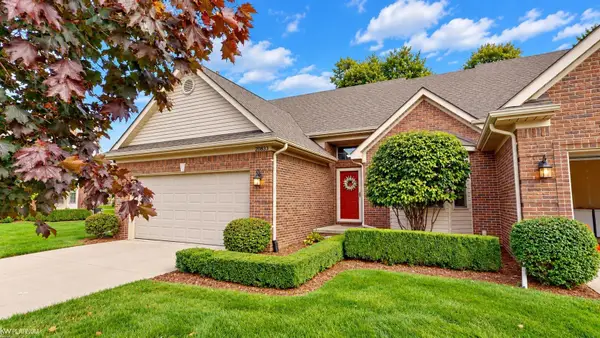 $325,000Active2 beds 2 baths1,350 sq. ft.
20833 Belclare DR, Macomb, MI 48044
MLS# 58050222984Listed by: KW PLATINUM 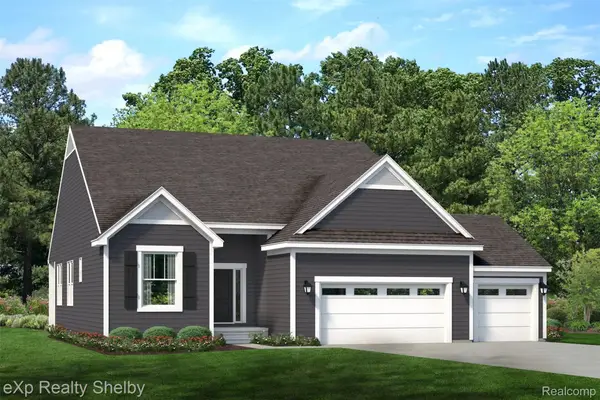 $529,025Pending3 beds 2 baths1,825 sq. ft.
51977 Wellington Valley, Macomb, MI 48042
MLS# 20261077602Listed by: EXP REALTY SHELBY TWP- New
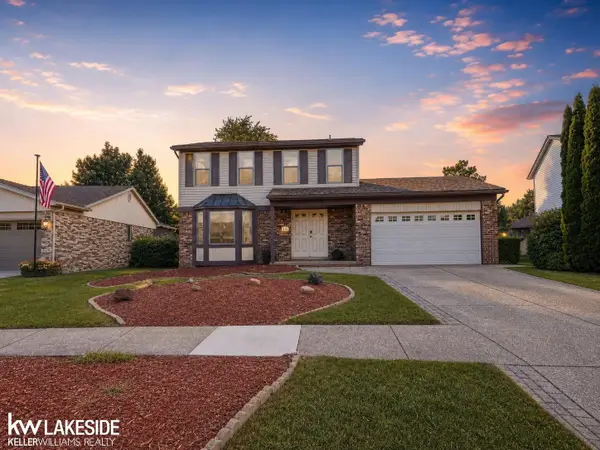 $360,000Active4 beds 2 baths1,958 sq. ft.
47122 Blueridge DR, Macomb, MI 48044
MLS# 58050222928Listed by: KELLER WILLIAMS REALTY LAKESIDE - New
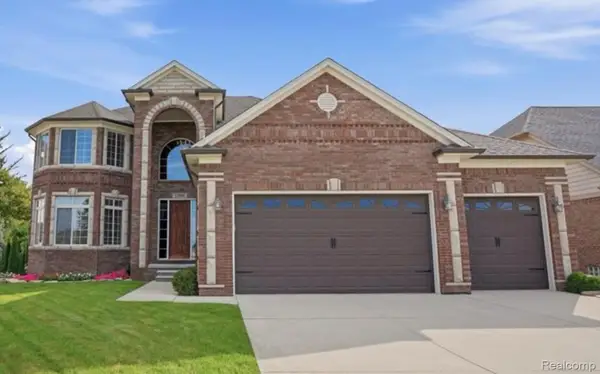 $625,000Active4 beds 3 baths2,950 sq. ft.
52908 Harmony Drive, Macomb, MI 48042
MLS# 20261071135Listed by: REALTORS IN MICHIGAN - Open Sun, 1 to 3pmNew
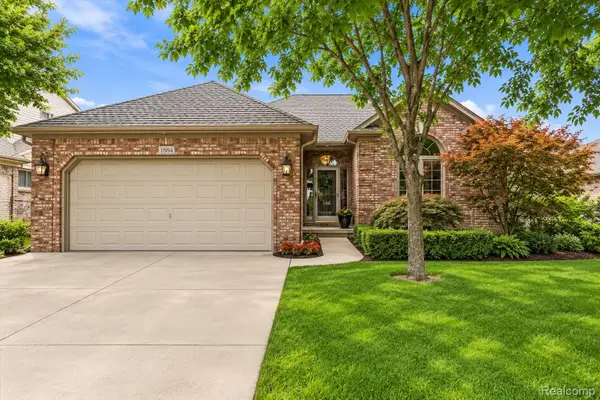 $499,900Active3 beds 3 baths2,122 sq. ft.
48851 Southway Drive, Macomb, MI 48044
MLS# 20261075188Listed by: BERKSHIRE HATHAWAY HOMESERVICES KEE REALTY - New
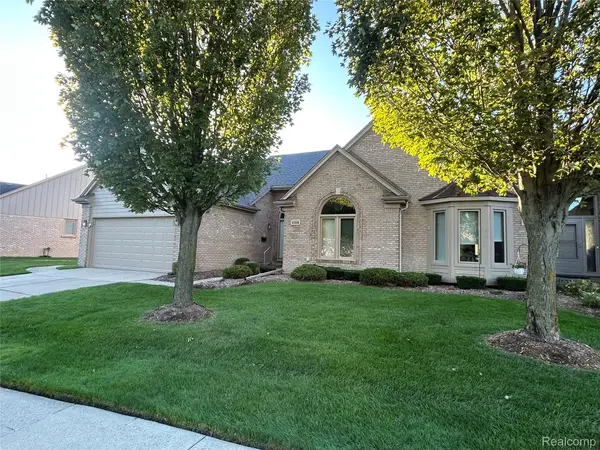 $299,990Active2 beds 2 baths2,757 sq. ft.
45598 Delmar Drive #129, Macomb, MI 48044
MLS# 20261077235Listed by: CENTURY 21 CAMPBELL REALTY - New
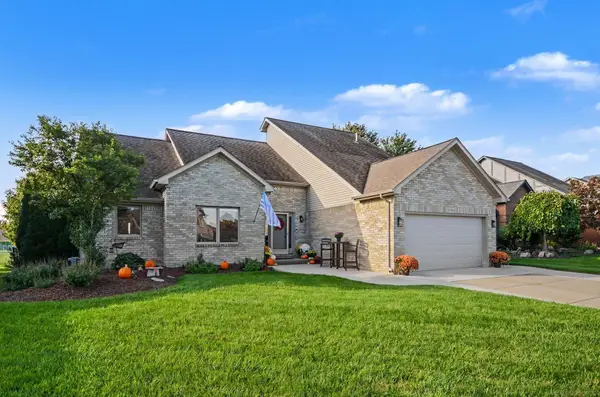 $534,800Active4 beds 4 baths4,490 sq. ft.
21194 Fairfield Dr DR, Macomb, MI 48044
MLS# 58050222850Listed by: BROOKSTONE, REALTORS LLC - New
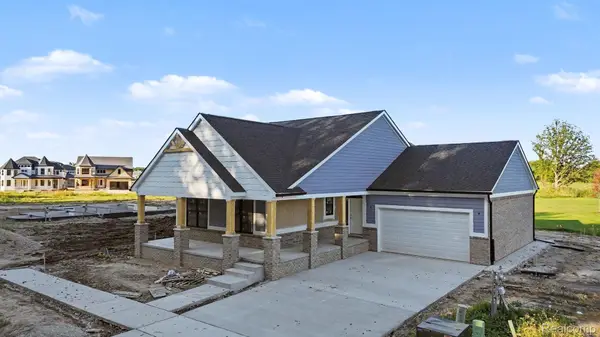 $689,000Active3 beds 3 baths2,364 sq. ft.
54290 Brenda Drive, Macomb, MI 48042
MLS# 20261072499Listed by: DIMERCURIO REAL ESTATE - New
 $300,000Active3 beds 1 baths1,053 sq. ft.
45584 N Branch DR, Macomb, MI 48042
MLS# 58050222829Listed by: EPIQUE INC.


Protect your home and budget from life's surprises with an Assurant Home Warranty, backed by a partner that supports you through every step of homeownership. Explore Plans.
© 2023 - 2026 ERA Franchise Systems LLC. All rights reserved. ERA Franchise Systems LLC fully supports the principles of the Fair Housing Act and the Equal Opportunity Act. ERA, ERA Real Estate powered, and their respective logos are registered service marks of ERA Franchise Systems LLC. Each office is independently owned and operated.