
45483 Shoal DR, Macomb, MI 48044
Local realty services provided by:ERA Prime Real Estate Group
45483 Shoal DR,Macomb, MI 48044
$545,000
- 5 Beds
- 5 Baths
- 4,676 sq. ft.
- Single family
- Pending
Listed by: steven piskorowski
Office: fortuna realty llc.
MLS#:58050206893
Source:MI_REALCOMP
Price summary
- Price:$545,000
- Price per sq. ft.:$116.55
About this home
TREASURE IN MACOMB TWP! Welcome home to this IMMACULATELY CLEAN "MUST SEE" all brick ranch in desirable Twin River Sub. The XL kitchen is amazing featuring custom cabinetry & granite cntrtps (granite in ALL 4 baths). Mstr bath boasts an XL vanity & oversized tile shower. XL walk in closets are just stellar! There is a POTENTIAL 5TH BEDROOM (or STUDY) w/closet. Also, RARE CUSTOM step up BONUS SUITE offering a potential 6th bdrm. Possible home theater rm? Cozy gas fireplace in XL Lvng rm. Finished bsmt is ready for your final touches. FENCED IN YARD w/custom brick pavers surround porch & patio. Pergola is a perfect accent to stunning landscaping in yard flanked by pond & wildlife view! Chippewa Vlly Schools. Close to I-94, Hall Rd, Partridge Creek shppng. NEW HWT 2025, NEW DRYER 2026. Original owner demonstrates seller pride!
Contact an agent
Home facts
- Year built:2011
- Listing ID #:58050206893
- Added:67 day(s) ago
- Updated:July 16, 2026 at 07:56 AM
Rooms and interior
- Bedrooms:5
- Total bathrooms:5
- Full bathrooms:4
- Half bathrooms:1
- Rooms Total:13
- Flooring:Ceramic Tile, Hardwood
- Bathrooms Description:Jetted Tub
- Kitchen Description:Eat-in Kitchen, Pantry
- Basement Description:Concrete, Daylight, Finished, Sump Pump
- Living area:4,676 sq. ft.
Heating and cooling
- Cooling:Ceiling Fans, Central Air, Exhaust Fan
- Heating:Forced Air, Humidity Control, Natural Gas
Structure and exterior
- Year built:2011
- Building area:4,676 sq. ft.
- Lot area:0.22 Acres
- Lot Features:Graded, Sprinklers, Water View
- Architectural Style:Ranch
- Construction Materials:Brick
- Exterior Features:Patio, Porch
- Foundation Description:Basement
- Levels:One
Utilities
- Water:Public
- Sewer:Public Sewer
Finances and disclosures
- Price:$545,000
- Price per sq. ft.:$116.55
- Tax amount:$5,367
Features and amenities
- Appliances:Dishwasher, Disposal, Dryer, Humidifier, Oven, Range, Refrigerator, Washer
- Amenities:Cathedral Ceilings, Entrance Foyer, High Speed Internet, Pantry, Walk-in Closets
Parking
- Parking description:Assigned 2 Spaces, Attached, Electricity In Garage, Garage, Garage Door Opener, Two Car Garage
- Garage spaces:2

New listings near 45483 Shoal DR
- New
 $490,000Active3 beds 3 baths1,819 sq. ft.
18508 Opal, Macomb, MI 48042
MLS# 58050215379Listed by: KELLER WILLIAMS REALTY LAKESIDE - Open Sun, 1 to 3pmNew
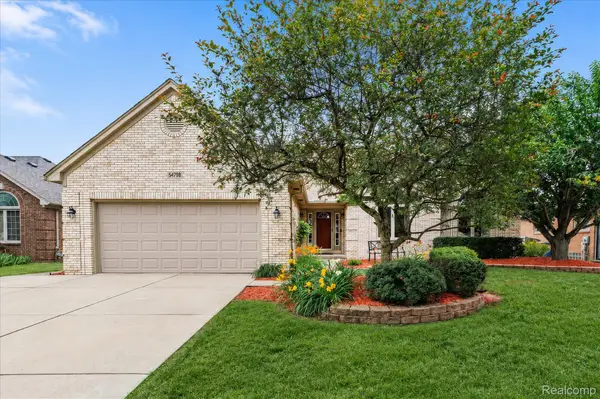 $464,900Active3 beds 3 baths3,058 sq. ft.
54798 Jack Drive, Macomb, MI 48042
MLS# 20261055479Listed by: EXP REALTY ROCHESTER - New
 $399,900Active3 beds 2 baths1,898 sq. ft.
45471 Abington Circle, Macomb, MI 48042
MLS# 20261055463Listed by: TRUSTLINK REAL ESTATE - New
 $724,900Active4 beds 5 baths3,124 sq. ft.
18901 Via Firenze Drive, Macomb, MI 48044
MLS# 20261036647Listed by: D'ANNA REALTY - New
 $524,900Active4 beds 3 baths2,650 sq. ft.
50414 Greycoat Lane, Macomb, MI 48044
MLS# 20261053969Listed by: MHR REAL ESTATE LLC - New
 $475,000Active3 beds 3 baths1,975 sq. ft.
48842 Penrose Lane, Macomb, MI 48044
MLS# 20261055257Listed by: KW DOMAIN - New
 $497,000Active3 beds 3 baths2,100 sq. ft.
50486 Torrey Pines Drive, Macomb, MI 48042
MLS# 20261055341Listed by: REALTY EXECUTIVES HOME TOWNE - New
 $619,890Active4 beds 4 baths2,784 sq. ft.
50170 Kapalua DR, Macomb, MI 48042
MLS# 58050215279Listed by: RE/MAX FIRST - New
 $289,900Active2 beds 2 baths1,450 sq. ft.
22026 Andover Drive, Macomb, MI 48042
MLS# 20261055190Listed by: COLDWELL BANKER PROFESSIONALS - New
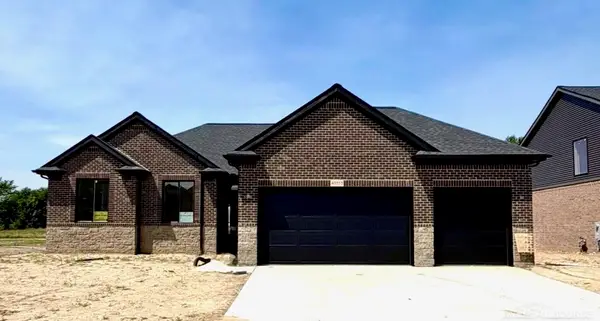 $514,999Active3 beds 3 baths1,736 sq. ft.
45555 Gable DR, Macomb, MI 48044
MLS# 58050215253Listed by: K4 SIGNATURE REALTY LLC


Protect your home and budget from life's surprises with an Assurant Home Warranty, backed by a partner that supports you through every step of homeownership. Explore Plans.
© 2023 - 2026 ERA Franchise Systems LLC. All rights reserved. ERA Franchise Systems LLC fully supports the principles of the Fair Housing Act and the Equal Opportunity Act. ERA, ERA Real Estate powered, and their respective logos are registered service marks of ERA Franchise Systems LLC. Each office is independently owned and operated.