
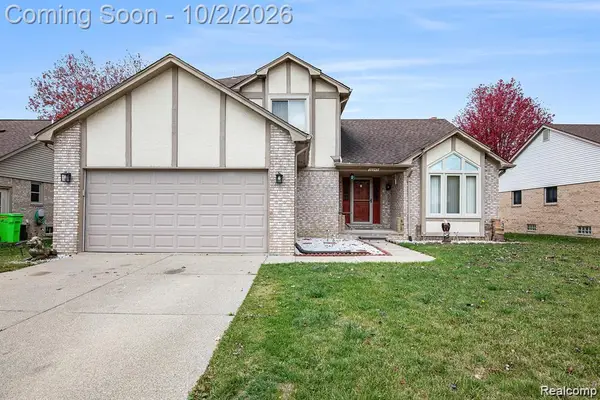
46647 Apple Lane, Macomb, MI 48044
Local realty services provided by:ERA Prime Real Estate Group
Listed by: fady fareed
Office: keller williams advantage
MLS#:20261059226
Source:MI_REALCOMP
Price summary
- Price:$325,000
- Price per sq. ft.:$192.08
About this home
Welcome home to this beautiful brick ranch offering 3 bedrooms and 1.5 bathrooms. The bright, open living space features plenty of natural light and flows into the spacious kitchen and dining area—perfect for everyday living and entertaining. Enjoy additional living and recreation space in the finished basement. Outside, you’ll find a large backyard with plenty of room to relax, garden, or entertain, plus a convenient storage shed. An attached garage completes this well-maintained home. Schedule your showing today! Located in a prime area just minutes from everything you need, this is one of the best-priced ranches
Contact an agent
Home facts
- Year built:1986
- Subdivision & Development:PLUM GROVE VILLAGE # 01
- Listing ID #:20261059226
- Added:63 day(s) ago
- Updated:October 01, 2026 at 10:13 AM
Rooms and interior
- Bedrooms:3
- Total bathrooms:2
- Full bathrooms:1
- Half bathrooms:1
- Rooms Total:3
- Basement Description:Finished
- Living area:1,692 sq. ft.
Heating and cooling
- Cooling:Central Air
- Heating:Forced Air, Natural Gas
Structure and exterior
- Roof:Asphalt
- Year built:1986
- Building area:1,692 sq. ft.
- Lot area:0.17 Acres
- Architectural Style:Ranch
- Construction Materials:Brick, Vinyl Siding
- Exterior Features:Patio, Porch
- Foundation Description:Basement, Poured, Sump Pump
- Levels:One
Utilities
- Water:Public
- Sewer:Public Sewer
Finances and disclosures
- Price:$325,000
- Price per sq. ft.:$192.08
- Tax amount:$4,770
Features and amenities
- Appliances:Dishwasher, Free Standing Electric Range, Free Standing Refrigerator, Microwave
Parking
- Parking description:Attached, Two Car Garage
- Garage spaces:2

New listings near 46647 Apple Lane
- New
 $349,000Active3 beds 3 baths2,200 sq. ft.
23116 Clarewood Street, Macomb, MI 48042
MLS# 20261079359Listed by: RE/MAX DREAM PROPERTIES - Open Sat, 11am to 1pmNew
 $289,900Active2 beds 3 baths2,612 sq. ft.
15385 Windmill CT, Macomb, MI 48044
MLS# 58050223450Listed by: REALTEAM REAL ESTATE - Open Sun, 1 to 3pmNew
 $600,000Active4 beds 3 baths4,056 sq. ft.
56643 Via Bellano, Macomb, MI 48042
MLS# 20261076338Listed by: REAL BROKER, LLC - New
 $534,990Active3 beds 2 baths1,898 sq. ft.
20505 West Kilburn Drive, Macomb, MI 48044
MLS# 20261079011Listed by: PH RELOCATION SERVICES LLC - New
 $454,900Active3 beds 3 baths3,150 sq. ft.
53345 Abraham Drive, Macomb, MI 48042
MLS# 20261079012Listed by: BERKSHIRE HATHAWAY HOMESERVICES KEE REALTY CLINTON - New
 $525,000Active3 beds 3 baths2,220 sq. ft.
22702 Brantingham Road, Macomb, MI 48044
MLS# 20261079016Listed by: KW DOMAIN - New
 $429,900Active3 beds 2 baths1,452 sq. ft.
56274 Robin CT, Macomb, MI 48042
MLS# 58050223394Listed by: KW PLATINUM - Open Sat, 11am to 1pmNew
 $459,900Active4 beds 3 baths2,477 sq. ft.
15791 Retreat DR, Macomb, MI 48042
MLS# 58050223403Listed by: EPIQUE INC. - New
 $340,000Active3 beds 2 baths1,812 sq. ft.
46595 Apple LN, Macomb, MI 48044
MLS# 58050223360Listed by: BERKSHIRE HATHAWAY HOMESERVICES KEE REALTY - New
 $95,000Active0.17 Acres
47431 Nola DR, Macomb, MI 48044
MLS# 58050223338Listed by: RE/MAX FIRST


Protect your home and budget from life's surprises with an Assurant Home Warranty, backed by a partner that supports you through every step of homeownership. Explore Plans.
© 2023 - 2026 ERA Franchise Systems LLC. All rights reserved. ERA Franchise Systems LLC fully supports the principles of the Fair Housing Act and the Equal Opportunity Act. ERA, ERA Real Estate powered, and their respective logos are registered service marks of ERA Franchise Systems LLC. Each office is independently owned and operated.