
46651 Springwood DR, Macomb, MI 48044
Local realty services provided by:ERA Prime Real Estate Group
46651 Springwood DR,Macomb, MI 48044
$530,000
- 4 Beds
- 5 Baths
- 5,010 sq. ft.
- Single family
- Active
Listed by: ronnie alauddin
Office: exp realty main
MLS#:20261092532
Source:MI_REALCOMP
Price summary
- Price:$530,000
- Price per sq. ft.:$105.79
- Monthly HOA dues:$18.75
About this home
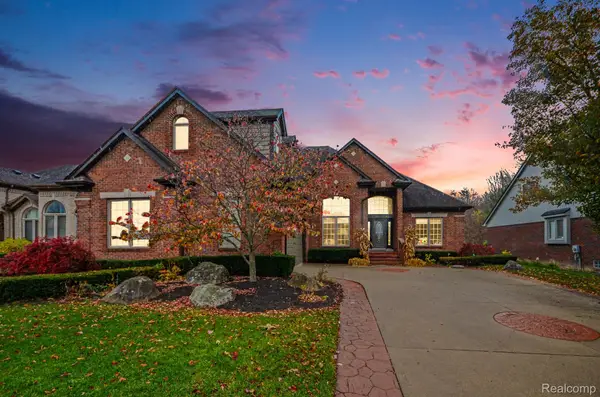
Wonderful home in popular Windemere Woods sub with a large brick paver patio overlooking a private treed yard. This property has many features and amenities. Large foyer greets you with french doors leading to Formal dining room and library. Spacious great room has a vaulted ceiling and center fireplace. Primary bedroom suite on entry level with a vaulted ceiling, two closets and private primary bath with separate shower and jetted tub. Large Kitchen has granite counter tops, island, and stainless steel appliances. Upper bedrooms are spacious with two bedrooms sharing a jack and jill bath, private vanities and walk-in-closets. 4th bedroom has a private bath and walk-in-closet. All of this plus a huge recreation room in finished basement with a bar and additional half bath for more entertaining area. Roof-12 years, furnace-7 years, central air-3 year. This house is priced to sell now!!!
Contact an agent
Home facts
- Year built:1995
- Subdivision & Development:WINDEMERE WOODS SUB #3
- Listing ID #:20261092532
- Added:1 day(s) ago
- Updated:November 18, 2026 at 11:04 AM
Rooms and interior
- Bedrooms:4
- Total bathrooms:5
- Full bathrooms:3
- Half bathrooms:2
- Rooms Total:11
- Basement Description:Finished
- Living area:5,010 sq. ft.
Heating and cooling
- Heating:Forced Air, Natural Gas
Structure and exterior
- Roof:Asphalt
- Year built:1995
- Building area:5,010 sq. ft.
- Lot area:0.3 Acres
- Architectural Style:Colonial
- Construction Materials:Brick, Vinyl Siding
- Foundation Description:Basement, Block, Sump Pump
- Levels:Two
Utilities
- Water:Public
- Sewer:Public Sewer
Finances and disclosures
- Price:$530,000
- Price per sq. ft.:$105.79
- Tax amount:$12,469
Features and amenities
- Appliances:Dishwasher, Disposal, Dryer, Free Standing Gas Oven, Free Standing Refrigerator, Washer
Parking
- Parking description:Attached, Two Car Garage
- Garage spaces:2

New listings near 46651 Springwood DR
- New
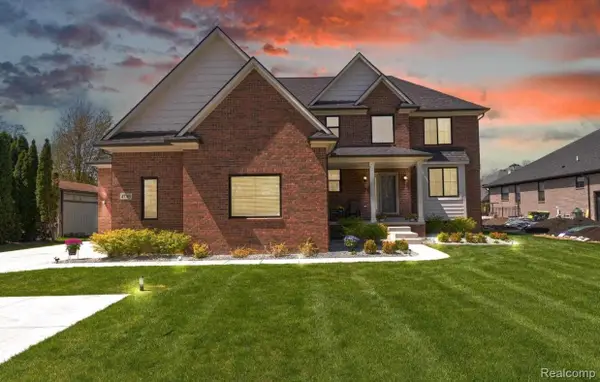 $659,000Active4 beds 5 baths4,421 sq. ft.
47705 Card RD, Macomb, MI 48044
MLS# 20261091798Listed by: IKONIK REALTY 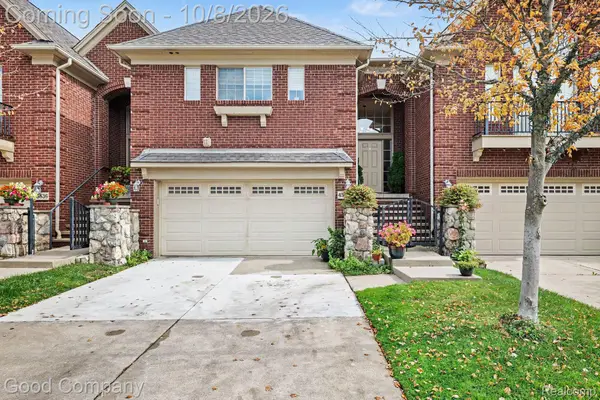 $325,000Active2 beds 3 baths2,123 sq. ft.
45824 Eden DR 12, Macomb, MI 48044
MLS# 20261080468Listed by: GOOD COMPANY- New
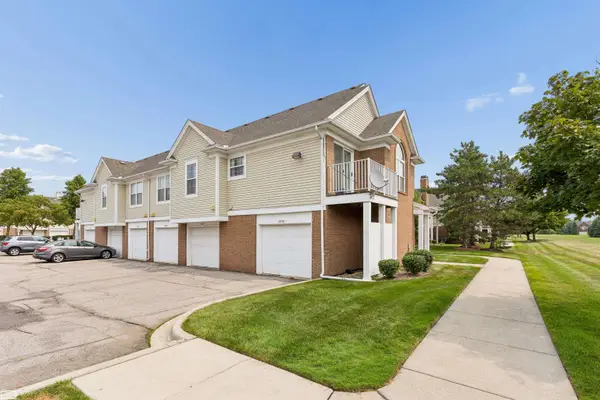 $210,000Active2 beds 2 baths1,210 sq. ft.
16776 Glenmoor ST, Macomb, MI 48044
MLS# 58050227847Listed by: REALTY EXECUTIVES HOME TOWNE CHESTERFIELD - Open Sat, 12:30 to 2:30pmNew
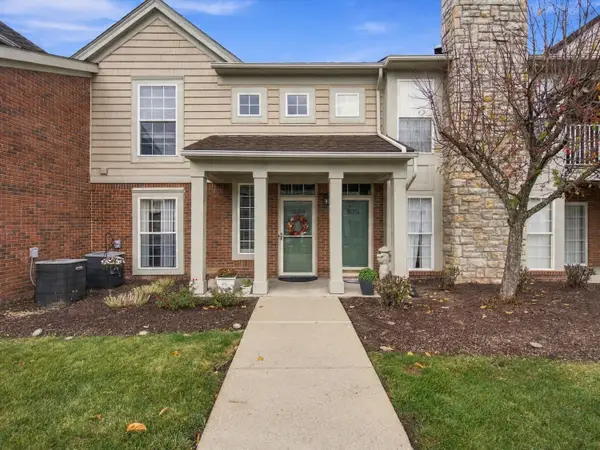 $249,900Active2 beds 2 baths1,364 sq. ft.
52276 Naugatuck Drive, Macomb, MI 48042
MLS# 26060528Listed by: EXP REALTY, LLC - Open Sat, 1:30am to 3:30pmNew
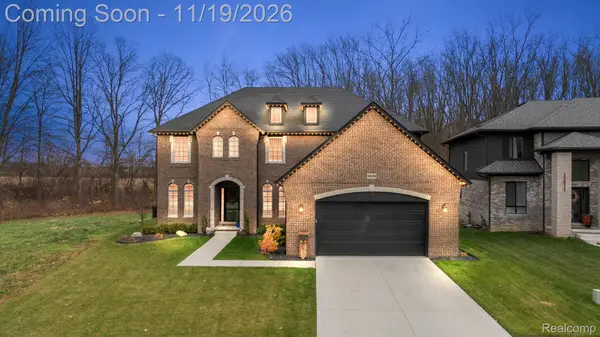 $689,900Active4 beds 5 baths4,958 sq. ft.
56158 Grimes CT, Macomb, MI 48042
MLS# 20261091446Listed by: DOBI REAL ESTATE - New
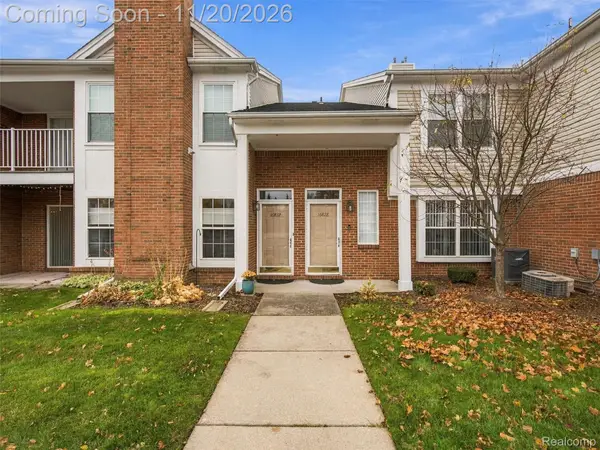 $250,000Active2 beds 2 baths1,445 sq. ft.
16828 Glenmoor BLVD, Macomb, MI 48044
MLS# 20261091427Listed by: EXP REALTY ROMEO - New
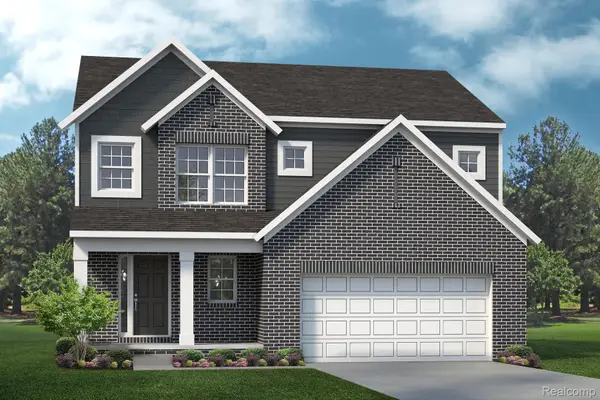 $485,990Active3 beds 3 baths2,065 sq. ft.
11507 Elizabeth Marie North, Washington, MI 48042
MLS# 20261092184Listed by: LOMBARDO REALTY - New
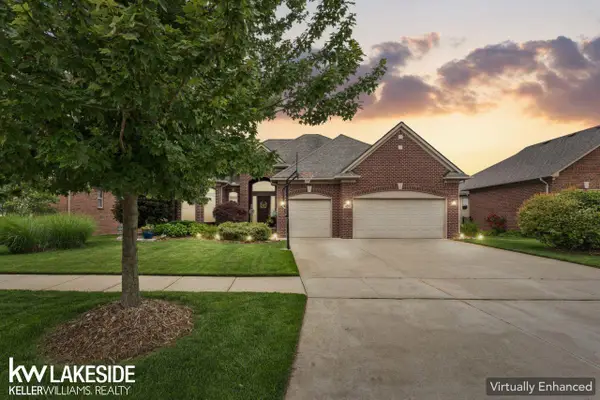 $565,000Active3 beds 4 baths3,800 sq. ft.
18202 Tiger DR, Macomb, MI 48042
MLS# 58050227656Listed by: KELLER WILLIAMS REALTY LAKESIDE - New
 $584,900Active4 beds 5 baths4,351 sq. ft.
20866 Adrienne DR, Macomb, MI 48044
MLS# 20261089582Listed by: MARKET ELITE INC


Protect your home and budget from life's surprises with an Assurant Home Warranty, backed by a partner that supports you through every step of homeownership. Explore Plans.
© 2023 - 2026 ERA Franchise Systems LLC. All rights reserved. ERA Franchise Systems LLC fully supports the principles of the Fair Housing Act and the Equal Opportunity Act. ERA, ERA Real Estate powered, and their respective logos are registered service marks of ERA Franchise Systems LLC. Each office is independently owned and operated.