
47085 James RD, Macomb, MI 48044
Local realty services provided by:ERA Prime Real Estate Group
47085 James RD,Macomb, MI 48044
$410,000
- 4 Beds
- 2 Baths
- 2,023 sq. ft.
- Single family
- Active
Listed by: julie kern
Office: real estate one inc-shelby
MLS#:58050218270
Source:MI_REALCOMP
Price summary
- Price:$410,000
- Price per sq. ft.:$202.67
About this home
Welcome home to this beautifully updated 4-bedroom, 2-bath colonial in desirable Macomb Township, located within Utica Community Schools. Offering a spacious layout and a large fenced-in lot, this home provides the perfect combination of comfort, functionality, and outdoor space. Inside, you'll find a thoughtfully updated interior with the major-ticket items already taken care of, giving you peace of mind and making this home truly move-in ready. The spacious floor plan offers plenty of room for everyday living, entertaining, and accommodating family and guests. The home features a spacious eat-in kitchen with stainless steel appliances. A dedicated office provides the perfect space for working from home or managing household needs. The comfortable living room features a cozy fireplace and lots of natural light, while first-floor laundry adds everyday convenience. A full basement (rare) provides abundant additional space for storage, recreation, hobbies, or future finishing possibilities (prepped for bathroom) One of the highlights is the inviting three-season Florida room - a wonderful space to enjoy your morning coffee, relax with a book, or take in views of the expansive backyard. Outside, the large fenced yard with shed provides plenty of room for children, pets, gardening, entertaining, or simply enjoying your own private outdoor space. Conveniently located near parks, restaurants, shopping and more. Updates include: roof (2021), gutters (2021) driveway (2023), front porch (2020), HVAC (2021), refrigerator (2026), windows (2002), patio (2006)...
Contact an agent
Home facts
- Year built:1977
- Subdivision & Development:HAVERHILL SUBDIVSION NO. 2
- Listing ID #:58050218270
- Added:3 day(s) ago
- Updated:August 16, 2026 at 10:19 AM
Rooms and interior
- Bedrooms:4
- Total bathrooms:2
- Full bathrooms:2
- Rooms Total:10
- Kitchen Description:Eat-in Kitchen
- Basement Description:Concrete, Full, Sump Pump
- Living area:2,023 sq. ft.
Heating and cooling
- Cooling:Central Air
- Heating:Forced Air, Natural Gas
Structure and exterior
- Year built:1977
- Building area:2,023 sq. ft.
- Lot area:0.17 Acres
- Architectural Style:Colonial
- Construction Materials:Brick, Vinyl Siding
- Exterior Features:Patio, Porch
- Foundation Description:Basement
- Levels:Two
Utilities
- Water:Public
- Sewer:Public Sewer
Finances and disclosures
- Price:$410,000
- Price per sq. ft.:$202.67
- Tax amount:$2,926
Features and amenities
- Appliances:Dishwasher, Microwave, Oven, Range, Refrigerator
Parking
- Parking description:Attached, Electricity In Garage, Garage, Garage Door Opener, Two Car Garage
- Garage spaces:2

New listings near 47085 James RD
- New
 $220,999Active3 beds 1 baths1,225 sq. ft.
16890 25 MILE RD, Macomb, MI 48042
MLS# 58050218679Listed by: KELLER WILLIAMS REALTY LAKESIDE - New
 $549,900Active4 beds 3 baths2,774 sq. ft.
51681 Maple Leaf Drive, Macomb, MI 48042
MLS# 26042981Listed by: EXP REALTY, LLC - Open Sun, 2 to 4pmNew
 $549,500Active4 beds 3 baths3,311 sq. ft.
45821 North AVE, Macomb, MI 48042
MLS# 58050218641Listed by: EPIQUE INC. - New
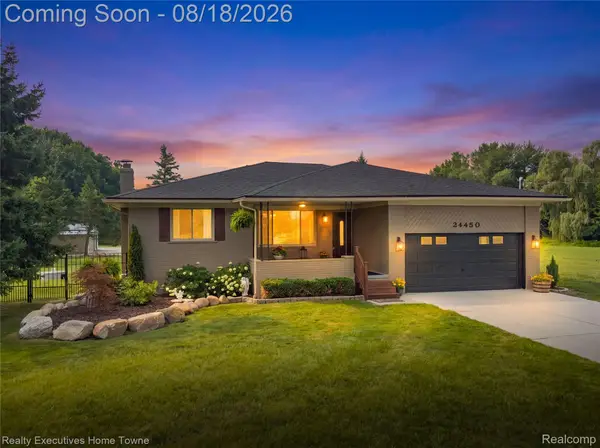 $624,900Active3 beds 2 baths3,646 sq. ft.
24450 Chapman Road, Macomb, MI 48042
MLS# 20261064524Listed by: REALTY EXECUTIVES HOME TOWNE - New
 $219,900Active2 beds 2 baths1,210 sq. ft.
16776 Glenmoor ST, Macomb, MI 48044
MLS# 58050218631Listed by: REALTY EXECUTIVES HOME TOWNE CHESTERFIELD - New
 $575,000Active3 beds 3 baths2,257 sq. ft.
21797 Sabrina Drive, Macomb, MI 48044
MLS# 20261058482Listed by: MARKET ELITE INC - Open Sun, 1 to 3pmNew
 $272,900Active2 beds 2 baths1,250 sq. ft.
17248 Mayfield DR, Macomb, MI 48042
MLS# 58050218552Listed by: RE/MAX FIRST - Open Sun, 1 to 3pmNew
 $717,900Active4 beds 3 baths3,424 sq. ft.
24603 Callaway Drive, Macomb, MI 48042
MLS# 20261064526Listed by: EPIQUE REALTY - New
 $270,000Active3 beds 2 baths1,232 sq. ft.
50300 North Avenue, Macomb, MI 48042
MLS# 20261064520Listed by: HOYT REAL ESTATE INC - Open Sun, 11am to 3pmNew
 $240,000Active2 beds 2 baths1,401 sq. ft.
52392 Heatherstone AVE, Macomb, MI 48042
MLS# 58050218476Listed by: KELLER WILLIAMS REALTY LAKESIDE


Protect your home and budget from life's surprises with an Assurant Home Warranty, backed by a partner that supports you through every step of homeownership. Explore Plans.
© 2023 - 2026 ERA Franchise Systems LLC. All rights reserved. ERA Franchise Systems LLC fully supports the principles of the Fair Housing Act and the Equal Opportunity Act. ERA, ERA Real Estate powered, and their respective logos are registered service marks of ERA Franchise Systems LLC. Each office is independently owned and operated.