
47177 Pamela DR, Macomb, MI 48044
Local realty services provided by:ERA Prime Real Estate Group
Listed by: amir mikail
Office: century 21 professionals sterling heights
MLS#:58050203535
Source:MI_REALCOMP
Price summary
- Price:$389,000
- Price per sq. ft.:$131.86
- Monthly HOA dues:$15.83
About this home
Beautifully updated 3-bedroom brick ranch offering scenic pond views and a prime location within walking distance to Dakota High School. This well-maintained home features a spacious great room with cathedral ceilings and a cozy fireplace, creating an inviting and open atmosphere. Recent updates include fresh paint, new laminate flooring, new windows, recessed lighting, a new hot water tank, and brand-new appliances. Enjoy the convenience of first-floor laundry and a thoughtfully designed layout throughout. The finished basement provides additional living and entertaining space, complete with a full bath, wet bar, and granite countertops. Meticulously cared for and move-in ready, this home truly stands out as a must-see opportunity!
Contact an agent
Home facts
- Year built:1998
- Listing ID #:58050203535
- Added:102 day(s) ago
- Updated:July 16, 2026 at 07:56 AM
Rooms and interior
- Bedrooms:3
- Total bathrooms:3
- Full bathrooms:2
- Half bathrooms:1
- Rooms Total:6
- Flooring:Ceramic Tile
- Kitchen Description:Eat-in Kitchen
- Basement Description:Concrete, Finished, Sump Pump
- Living area:2,950 sq. ft.
Heating and cooling
- Cooling:Central Air
- Heating:Forced Air, Natural Gas
Structure and exterior
- Year built:1998
- Building area:2,950 sq. ft.
- Lot area:0.19 Acres
- Architectural Style:Ranch
- Construction Materials:Brick
- Foundation Description:Basement
- Levels:One
Utilities
- Water:Public
- Sewer:Public Sewer
Finances and disclosures
- Price:$389,000
- Price per sq. ft.:$131.86
- Tax amount:$4,581
Features and amenities
- Appliances:Dishwasher, Dryer, Humidifier, Microwave, Oven, Range, Refrigerator, Washer
- Amenities:Cathedral Ceilings, Walk-in Closets
Parking
- Parking description:Attached, Two Car Garage
- Garage spaces:2

New listings near 47177 Pamela DR
- New
 $490,000Active3 beds 3 baths1,819 sq. ft.
18508 Opal, Macomb, MI 48042
MLS# 58050215379Listed by: KELLER WILLIAMS REALTY LAKESIDE - Open Sun, 1 to 3pmNew
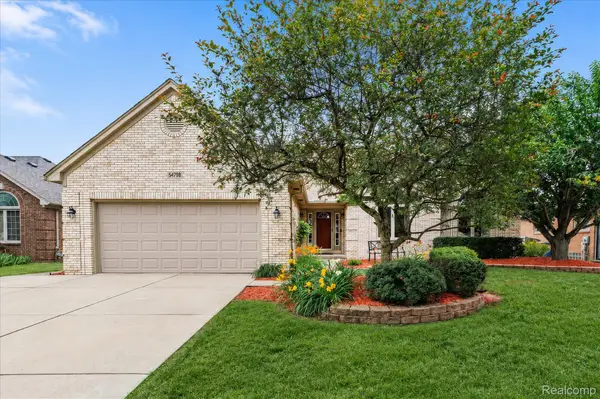 $464,900Active3 beds 3 baths3,058 sq. ft.
54798 Jack Drive, Macomb, MI 48042
MLS# 20261055479Listed by: EXP REALTY ROCHESTER - New
 $399,900Active3 beds 2 baths1,898 sq. ft.
45471 Abington Circle, Macomb, MI 48042
MLS# 20261055463Listed by: TRUSTLINK REAL ESTATE - New
 $724,900Active4 beds 5 baths3,124 sq. ft.
18901 Via Firenze Drive, Macomb, MI 48044
MLS# 20261036647Listed by: D'ANNA REALTY - New
 $524,900Active4 beds 3 baths2,650 sq. ft.
50414 Greycoat Lane, Macomb, MI 48044
MLS# 20261053969Listed by: MHR REAL ESTATE LLC - New
 $475,000Active3 beds 3 baths1,975 sq. ft.
48842 Penrose Lane, Macomb, MI 48044
MLS# 20261055257Listed by: KW DOMAIN - New
 $497,000Active3 beds 3 baths2,100 sq. ft.
50486 Torrey Pines Drive, Macomb, MI 48042
MLS# 20261055341Listed by: REALTY EXECUTIVES HOME TOWNE - New
 $619,890Active4 beds 4 baths2,784 sq. ft.
50170 Kapalua DR, Macomb, MI 48042
MLS# 58050215279Listed by: RE/MAX FIRST - New
 $289,900Active2 beds 2 baths1,450 sq. ft.
22026 Andover Drive, Macomb, MI 48042
MLS# 20261055190Listed by: COLDWELL BANKER PROFESSIONALS - New
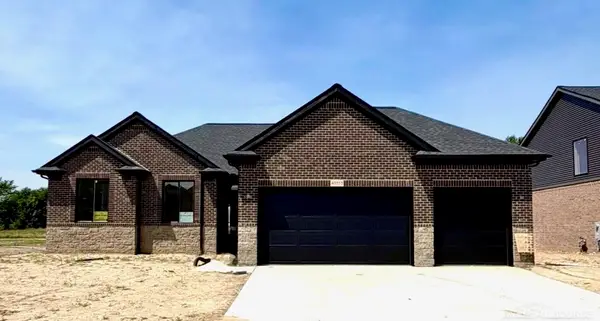 $514,999Active3 beds 3 baths1,736 sq. ft.
45555 Gable DR, Macomb, MI 48044
MLS# 58050215253Listed by: K4 SIGNATURE REALTY LLC


Protect your home and budget from life's surprises with an Assurant Home Warranty, backed by a partner that supports you through every step of homeownership. Explore Plans.
© 2023 - 2026 ERA Franchise Systems LLC. All rights reserved. ERA Franchise Systems LLC fully supports the principles of the Fair Housing Act and the Equal Opportunity Act. ERA, ERA Real Estate powered, and their respective logos are registered service marks of ERA Franchise Systems LLC. Each office is independently owned and operated.