
47230 Hunters Chase DR, Macomb, MI 48042
Local realty services provided by:ERA Prime Real Estate Group
47230 Hunters Chase DR,Macomb, MI 48042
$300,000
- 2 Beds
- 3 Baths
- 2,983 sq. ft.
- Single family
- Active
Upcoming open houses
- Sun, Oct 2501:00 pm - 03:00 pm
Listed by: heather oliver, chantel t hines
Office: keller williams lakeside
MLS#:20261084971
Source:MI_REALCOMP
Price summary
- Price:$300,000
- Price per sq. ft.:$100.57
- Monthly HOA dues:$300
About this home
Enjoy the ease of condo living with the space, comfort, and privacy of a home! This inviting brick and stucco ranch offers 1,496 square feet of main-floor living, featuring vaulted ceilings, hardwood floors, and a cozy gas fireplace. The updated kitchen boasts granite countertops, stainless steel appliances, a gas range, and a pantry with convenient pull-out drawers. The spacious primary suite includes a walk-in closet and private en-suite bath, while main-floor laundry adds everyday convenience. Relax in the three-season room or step outside to the beautiful stone patio overlooking a premium lot backing to a peaceful wooded area. Need more room? The fully finished basement offers additional living space, new luxury vinyl plank flooring, and a full bathroom with a stand-up shower. Major updates include a newer furnace and A/C (2021) and garage door (2021). Complete with a two-car attached garage and located in the L’Anse Creuse School District, this duplex-style condo offers a wonderful blend of comfort, functionality, and low-maintenance living!...
Contact an agent
Home facts
- Year built:1991
- Subdivision & Development:HUNTERS CHASE
- Listing ID #:20261084971
- Added:1 day(s) ago
- Updated:October 24, 2026 at 05:02 PM
Rooms and interior
- Bedrooms:2
- Total bathrooms:3
- Full bathrooms:3
- Rooms Total:5
- Bathrooms Description:Jetted Tub
- Basement Description:Finished, Full
- Living area:2,983 sq. ft.
Heating and cooling
- Cooling:Ceiling Fans, Central Air
- Heating:Forced Air, Natural Gas
Structure and exterior
- Roof:Asphalt
- Year built:1991
- Building area:2,983 sq. ft.
- Architectural Style:Ranch
- Construction Materials:Brick, Stucco
- Exterior Features:Lighting, Patio, Porch, Private Entrance
- Foundation Description:Basement, Poured
- Levels:One
Utilities
- Water:Public
- Sewer:Public Sewer
Finances and disclosures
- Price:$300,000
- Price per sq. ft.:$100.57
- Tax amount:$2,703
Features and amenities
- Appliances:Dishwasher, Disposal, Dryer, Free Standing Gas Range, Range Hood, Stainless Steel Appliances, Washer
- Amenities:High Speed Internet, Programmable Thermostat
Parking
- Parking description:Attached, Garage Faces Front, Two Car Garage
- Garage spaces:2

New listings near 47230 Hunters Chase DR
- Open Sat, 12 to 3pmNew
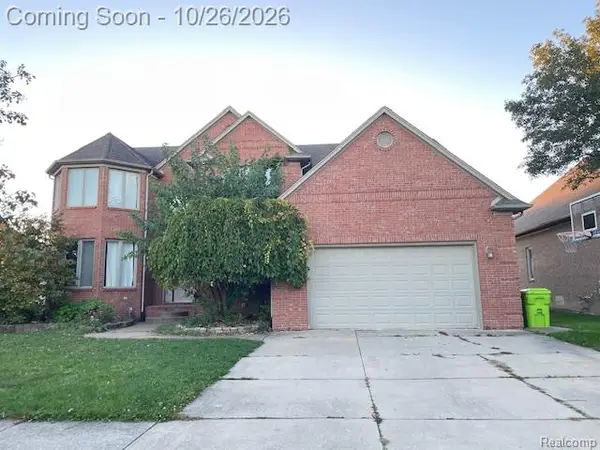 $615,000Active4 beds 4 baths4,528 sq. ft.
55611 Rhine AVE, Macomb, MI 48042
MLS# 20261085042Listed by: 1ST CHOICE REALTY INC - New
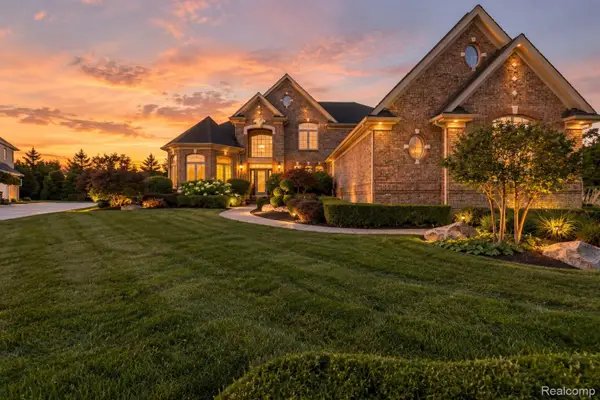 $774,999Active4 beds 5 baths6,509 sq. ft.
19344 River Valley DR, Macomb, MI 48044
MLS# 20261086208Listed by: COMMUNITY CHOICE REALTY INC - Open Sun, 1 to 3pmNew
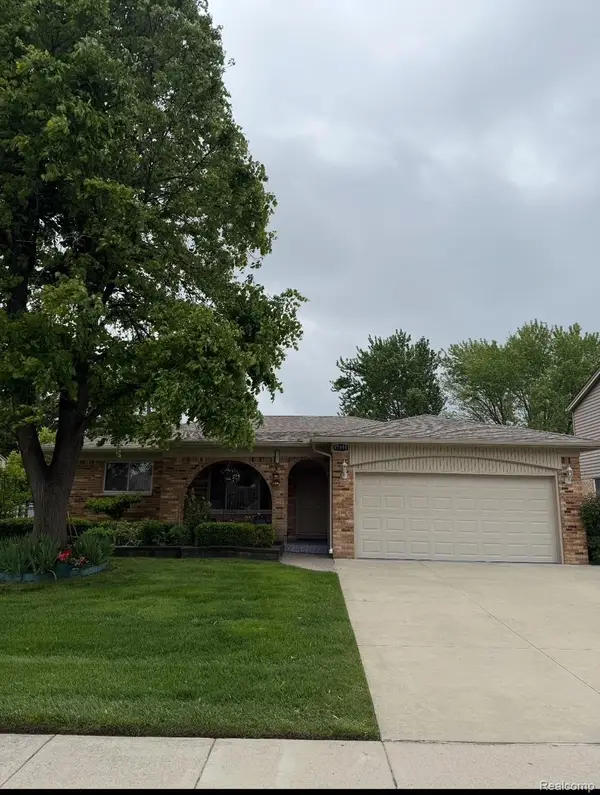 $399,999Active3 beds 2 baths2,631 sq. ft.
47851 Goldridge LN, Macomb, MI 48044
MLS# 20261086162Listed by: UTICA REALTY LLC - New
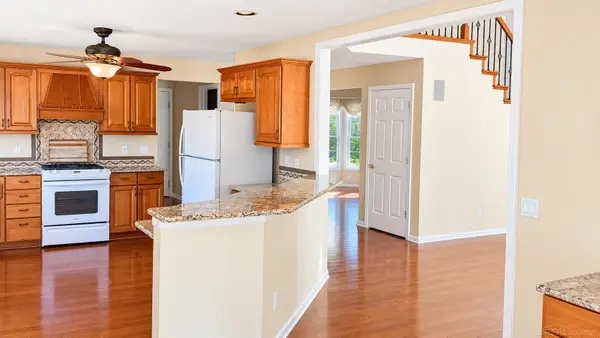 $530,000Active3 beds 3 baths2,625 sq. ft.
19750 Mount Vernon DR, Macomb, MI 48044
MLS# 58050225794Listed by: EPIQUE INC. - New
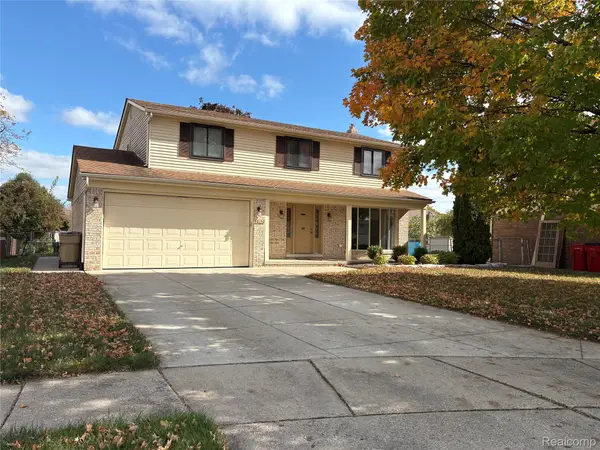 $414,900Active4 beds 3 baths3,017 sq. ft.
47152 Rosemary RD, Macomb, MI 48044
MLS# 20261086047Listed by: BERKSHIRE HATHAWAY HOMESERVICES MIRE - New
 $219,900Active2 beds 2 baths1,375 sq. ft.
16437 Dominion DR, Macomb, MI 48044
MLS# 58050225779Listed by: PACESETTERS REALTY INC - New
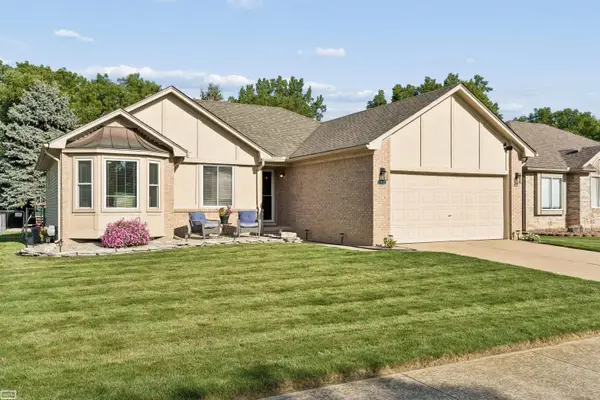 $339,900Active3 beds 2 baths2,059 sq. ft.
46671 Oak Pointe DR, Macomb, MI 48042
MLS# 58050225645Listed by: REALTY EXECUTIVES HOME TOWNE CHESTERFIELD - Open Sun, 12 to 2pmNew
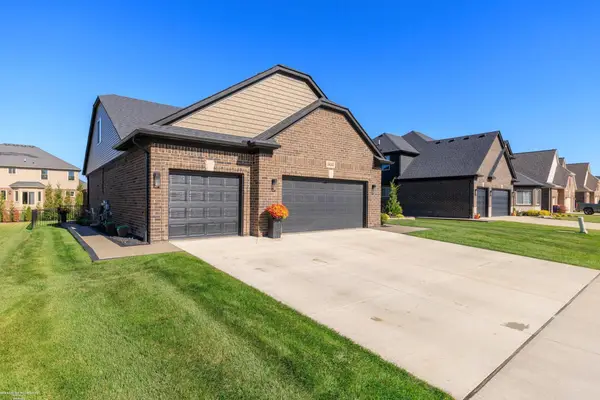 $599,900Active3 beds 2 baths2,165 sq. ft.
24543 Brookshire DR, Macomb, MI 48042
MLS# 58050225692Listed by: BERKSHIRE HATHAWAY HOMESERVICES KEE REALTY WASH - New
 $179,000Active2 beds 2 baths1,100 sq. ft.
15246 ASHLEY CT 2 # 14, Macomb, MI 48044
MLS# 20261085936Listed by: 21 UNITED REALTY


Protect your home and budget from life's surprises with an Assurant Home Warranty, backed by a partner that supports you through every step of homeownership. Explore Plans.
© 2023 - 2026 ERA Franchise Systems LLC. All rights reserved. ERA Franchise Systems LLC fully supports the principles of the Fair Housing Act and the Equal Opportunity Act. ERA, ERA Real Estate powered, and their respective logos are registered service marks of ERA Franchise Systems LLC. Each office is independently owned and operated.