
47324 Blossom Lane, Macomb, MI 48044
Local realty services provided by:ERA Prime Real Estate Group
47324 Blossom Lane,Macomb, MI 48044
- 3 Beds
- 2 Baths
- - sq. ft.
- Single family
- Sold
Listed by: cheryl l williams
Office: community choice realty inc
MLS#:20261055602
Source:MI_REALCOMP
Sorry, we are unable to map this address
Price summary
- Price:
About this home
Move-in ready 3-bedroom, 1.5-bath brick ranch offering a finished basement located in the Shenandoah Village Subdivision! The welcoming living room features a cozy gas fireplace and French doors leading to the formal dining room or additional family room, creating the perfect space for everyday living and entertaining. The kitchen boasts granite countertops, a tiled backsplash, abundant cabinetry, and all appliances are included, featuring a Wi-Fi-enabled stove. A convenient mud room just off the kitchen provides additional storage and functionality. Recent improvements include fresh paint throughout the main floor, new carpet in all three bedrooms, new ceiling fans in the dining room, kitchen, and one bedroom, a smart thermostat, new sump pump (May 2026), gutter guard system (2023), and a new exhaust fan in the main bath. The main bath features a leathered granite vanity with generous storage. The finished basement offers additional living space for a recreation room, home office, or play area. This well-maintained home combines classic brick ranch charm with plenty of storage, a convenient layout, and no HOA. Don't miss your opportunity to make this one yours! BATVAI....
Contact an agent
Home facts
- Year built:1979
- Subdivision & Development:SHENANDOAH VILLAGE SUB 1
- Listing ID #:20261055602
- Added:46 day(s) ago
- Updated:September 07, 2026 at 06:55 AM
Rooms and interior
- Bedrooms:3
- Total bathrooms:2
- Full bathrooms:1
- Half bathrooms:1
- Rooms Total:7
- Basement Description:Finished
Heating and cooling
- Cooling:Attic Fan, Ceiling Fans, Central Air
- Heating:Forced Air, Natural Gas
Structure and exterior
- Year built:1979
- Architectural Style:Ranch
- Construction Materials:Brick
- Exterior Features:Gutter Guard System
- Foundation Description:Basement, Poured
- Levels:One
Utilities
- Water:Public, Water at Street
- Sewer:Public Sewer, Sewer at Street
Finances and disclosures
- Price:
- Tax amount:$4,932
Features and amenities
- Appliances:Dishwasher, Disposal, Dryer, Free Standing Gas Range, Free Standing Refrigerator, Microwave, Washer
Parking
- Parking description:Attached, Electricity In Garage, Two Car Garage
- Garage spaces:2

New listings near 47324 Blossom Lane
- New
 $575,000Active4 beds 3 baths2,801 sq. ft.
46793 Springwood Drive, Macomb, MI 48044
MLS# 20261071780Listed by: KEY REALTY-ANN ARBOR - Open Sat, 12 to 2pmNew
 $650,000Active5 beds 3 baths3,267 sq. ft.
51104 Nature Trail DR, Macomb, MI 48042
MLS# 58050220976Listed by: KELLER WILLIAMS REALTY LAKESIDE - New
 $610,468Active3 beds 3 baths2,230 sq. ft.
17480 Stallman, Macomb, MI 48042
MLS# 58050220853Listed by: MJC REAL ESTATE CO INC. - New
 $449,900Active3 beds 3 baths3,240 sq. ft.
50576 Commons Drive, Macomb, MI 48042
MLS# 20261055728Listed by: VISION ONE REALTY - New
 $499,000Active4 beds 4 baths3,388 sq. ft.
48223 Stapleton Ave Avenue, Macomb, MI 48042
MLS# 20261071140Listed by: COLDWELL BANKER PROFESSIONALS - New
 $599,900Active4 beds 4 baths4,872 sq. ft.
15817 Diamante Drive, Macomb, MI 48044
MLS# 20261069406Listed by: REAL ESTATE ONE-ROCHESTER - New
 $549,990Active3 beds 2 baths1,898 sq. ft.
20852 Brickway Drive, Macomb, MI 48044
MLS# 20261071103Listed by: PH RELOCATION SERVICES LLC - New
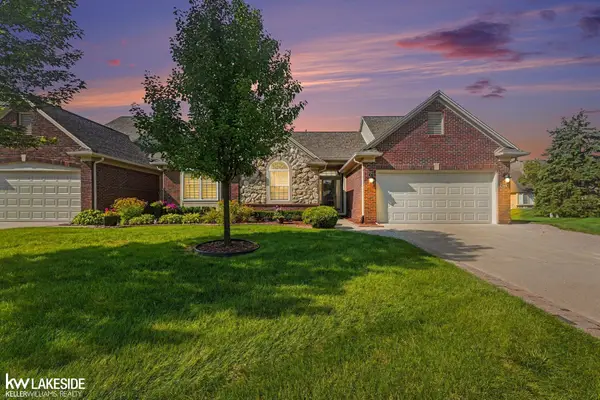 $349,900Active2 beds 3 baths1,667 sq. ft.
52843 Sable DR, Macomb, MI 48042
MLS# 58050220722Listed by: KELLER WILLIAMS REALTY LAKESIDE - New
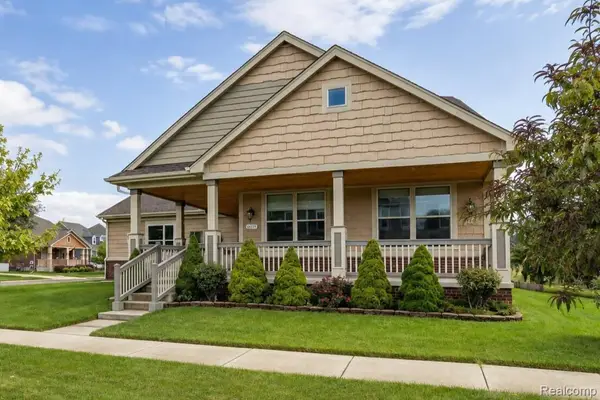 $598,000Active3 beds 4 baths2,622 sq. ft.
53125 Citadel Street, Macomb, MI 48042
MLS# 20261070284Listed by: COMMUNITY CHOICE REALTY INC - New
 $599,999Active4 beds 4 baths4,230 sq. ft.
19330 Middle Branch Drive, Macomb, MI 48044
MLS# 20261070563Listed by: GOLDEN KEY REALTY GROUP LLC


Protect your home and budget from life's surprises with an Assurant Home Warranty, backed by a partner that supports you through every step of homeownership. Explore Plans.
© 2023 - 2026 ERA Franchise Systems LLC. All rights reserved. ERA Franchise Systems LLC fully supports the principles of the Fair Housing Act and the Equal Opportunity Act. ERA, ERA Real Estate powered, and their respective logos are registered service marks of ERA Franchise Systems LLC. Each office is independently owned and operated.