
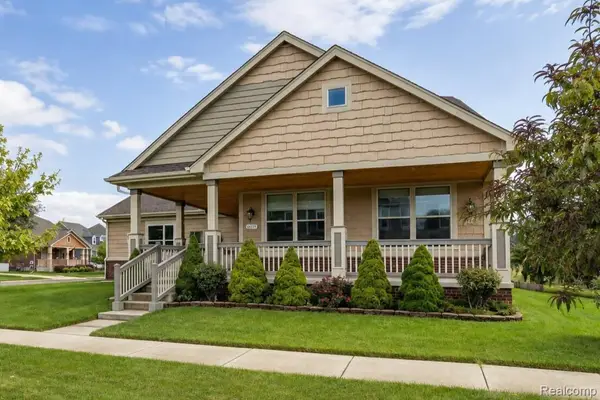
48626 Thorncroft DR, Macomb, MI 48044
Local realty services provided by:ERA Prime Real Estate Group
48626 Thorncroft DR,Macomb, MI 48044
- 3 Beds
- 4 Baths
- - sq. ft.
- Single family
- Sold
Listed by: joseph choiniere ii
Office: d'anna realty
MLS#:58050210884
Source:MI_REALCOMP
Sorry, we are unable to map this address
Price summary
- Price:
- Monthly HOA dues:$15
About this home
Welcome HOME to this beautiful ranch situated on an oversized lot in the highly desirable Chippewa Valley School District. The spacious layout features a vaulted great room with a cozy fireplace, abundant natural light, and plenty of room to entertain. The finished basement offers a full second kitchen, full bathroom, bonus rooms, and extensive storage space. Additional highlights include a cedar-lined closet for your finest wardrobe and a backyard designed for enjoyment with both a deck and patio overlooking the large yard. A rare combination of space, functionality, and location-this home is one you won't want to miss!
Contact an agent
Home facts
- Year built:1993
- Subdivision & Development:BRENTWOOD FARMS
- Listing ID #:58050210884
- Added:84 day(s) ago
- Updated:September 03, 2026 at 06:55 AM
Rooms and interior
- Bedrooms:3
- Total bathrooms:4
- Full bathrooms:4
- Rooms Total:8
- Flooring:Hardwood
- Kitchen Description:Eat-in Kitchen
- Basement Description:Finished, Sump Pump
Heating and cooling
- Cooling:Ceiling Fans, Central Air
- Heating:Forced Air, Natural Gas
Structure and exterior
- Year built:1993
- Architectural Style:Ranch
- Construction Materials:Brick, Vinyl Siding
- Exterior Features:Deck, Patio, Porch
- Foundation Description:Basement
- Levels:One
Utilities
- Water:Public
- Sewer:Public Sewer
Finances and disclosures
- Price:
- Tax amount:$4,171
Features and amenities
- Appliances:Dishwasher, Disposal, Dryer, Humidifier, Microwave, Oven, Range, Refrigerator, Washer
- Amenities:Cathedral Ceilings, Walk-in Closets
Parking
- Parking description:Assigned 2 Spaces, Attached, Direct Access, Electricity In Garage, Garage, Garage Door Opener, Paved, Two Car Garage
- Garage spaces:2

New listings near 48626 Thorncroft DR
- Open Sat, 12 to 3pmNew
 $625,000Active3 beds 4 baths2,622 sq. ft.
53125 Citadel Street, Macomb, MI 48042
MLS# 20261070284Listed by: COMMUNITY CHOICE REALTY INC - New
 $599,999Active4 beds 4 baths4,230 sq. ft.
19330 Middle Branch Drive, Macomb, MI 48044
MLS# 20261070563Listed by: GOLDEN KEY REALTY GROUP LLC - New
 $533,027Active4 beds 3 baths2,768 sq. ft.
24839 Savory Drive, Macomb, MI 48042
MLS# 20261070750Listed by: LOMBARDO REALTY - New
 $649,000Active3 beds 3 baths4,160 sq. ft.
51763 Battanwood DR, Macomb, MI 48042
MLS# 58050220568Listed by: SINE & MONAGHAN LLC - New
 $295,000Active3 beds 2 baths1,470 sq. ft.
21912 Aberdeen DR, Macomb, MI 48042
MLS# 58050220611Listed by: REALTY EXECUTIVES HOME TOWNE ROMEO - New
 $499,900Active5 beds 4 baths3,900 sq. ft.
48556 Belltower ST, Macomb, MI 48044
MLS# 58050220527Listed by: BERKSHIRE HATHAWAY HOMESERVICES KEE REALTY ROCH - New
 $489,900Active3 beds 4 baths3,650 sq. ft.
46743 Landings Drive, Macomb, MI 48044
MLS# 20261070089Listed by: AURORA REALTY GROUP - New
 $269,900Active2 beds 3 baths2,340 sq. ft.
46201 Bentley CIR, Macomb, MI 48044
MLS# 58050220382Listed by: RE/MAX FIRST - New
 $470,000Active4 beds 3 baths3,110 sq. ft.
15873 Nathan Drive, Macomb, MI 48044
MLS# 20261067908Listed by: REMERICA HOMETOWN ONE  $743,832Pending4 beds 4 baths3,462 sq. ft.
17186 Charlie Court, Macomb, MI 48042
MLS# 20261069896Listed by: LOMBARDO REALTY


Protect your home and budget from life's surprises with an Assurant Home Warranty, backed by a partner that supports you through every step of homeownership. Explore Plans.
© 2023 - 2026 ERA Franchise Systems LLC. All rights reserved. ERA Franchise Systems LLC fully supports the principles of the Fair Housing Act and the Equal Opportunity Act. ERA, ERA Real Estate powered, and their respective logos are registered service marks of ERA Franchise Systems LLC. Each office is independently owned and operated.