
48746 Bradford Drive, Macomb, MI 48044
Local realty services provided by:ERA Prime Real Estate Group
48746 Bradford Drive,Macomb, MI 48044
$515,000
- 4 Beds
- 4 Baths
- 3,868 sq. ft.
- Single family
- Active
Listed by: jeff glover, debra ellis
Office: kw professionals
MLS#:20261067072
Source:MI_REALCOMP
Price summary
- Price:$515,000
- Price per sq. ft.:$133.14
- Monthly HOA dues:$54.17
About this home
Beautiful 4bd/3.1ba Split-Level home situated on a private, tree-lined lot (no homes behind) with a stamped concrete patio. This home is located in the highly sought after Cornerstone Village sub with clubhouse, pool, and hot tub! This home offers an ideal combination of comfort, privacy, and functionality. Highlights include a first-floor primary suite and laundry room, a spacious great room with soaring ceilings, elegant pan ceilings, arched and bay windows, ceiling fans throughout, and a cozy gas fireplace.
The partially finished basement expands the living space with a second kitchen, full bathroom, impressive ceiling height, and new carpeting, making it ideal for entertaining, guests and additional recreational space.
Recent updates include a new roof (2019), granite kitchen countertops (2026), new stainless steel refrigerator, updated windows, mini-split heating and cooling system, commercial-grade water heater, and updated bathroom cabinetry (2025).
Located within the award-winning Chippewa Valley School District and conveniently close to parks, golf courses, shopping, and dining, this beautifully maintained home is one you won't want to miss!...
Contact an agent
Home facts
- Year built:2000
- Subdivision & Development:CORNERSTONE VILLAGE SUB #1
- Listing ID #:20261067072
- Added:1 day(s) ago
- Updated:August 24, 2026 at 10:08 AM
Rooms and interior
- Bedrooms:4
- Total bathrooms:4
- Full bathrooms:3
- Half bathrooms:1
- Rooms Total:9
- Basement Description:Partially Finished
- Living area:3,868 sq. ft.
Heating and cooling
- Cooling:Central Air
- Heating:Forced Air, Hot Water, Natural Gas
Structure and exterior
- Year built:2000
- Building area:3,868 sq. ft.
- Lot area:0.19 Acres
- Lot Features:Sprinklers
- Architectural Style:Split Level
- Construction Materials:Brick, Wood Siding
- Exterior Features:Patio, Porch
- Foundation Description:Basement, Poured
- Levels:Bi-Level
Utilities
- Water:Public
- Sewer:Public Sewer
Finances and disclosures
- Price:$515,000
- Price per sq. ft.:$133.14
- Tax amount:$5,043
Features and amenities
- Appliances:Dishwasher, Dryer, Free Standing Freezer, Free Standing Gas Range, Free Standing Refrigerator, Washer
- Laundry features:Laundry Room
- Pool features:Community, In Ground, Outdoor Pool
Parking
- Parking description:Attached, Two Car Garage
- Garage spaces:2

New listings near 48746 Bradford Drive
- New
 $459,500Active3 beds 4 baths3,600 sq. ft.
49272 Brodie, Macomb, MI 48042
MLS# 58050219535Listed by: LIFESTYLE HOMES, LLC - New
 $325,000Active2 beds 2 baths1,541 sq. ft.
49849 Hidden Valley Dr NONE, Macomb, MI 48044
MLS# 58050219513Listed by: RE/MAX ECLIPSE - New
 $599,900Active3 beds 3 baths2,165 sq. ft.
50606 Mistwood Drive, Macomb, MI 48042
MLS# 20261067295Listed by: EXP REALTY ROCHESTER - New
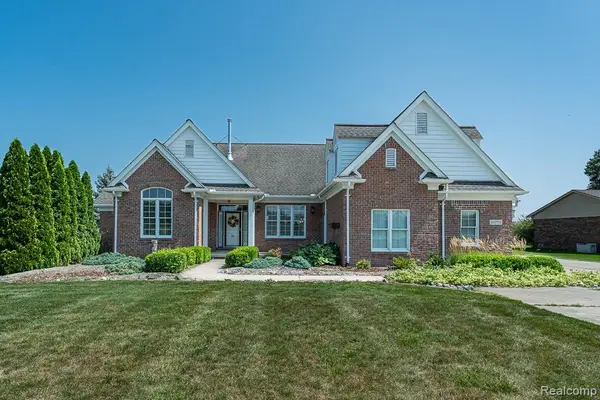 $712,000Active3 beds 3 baths2,376 sq. ft.
51770 North Avenue, Macomb, MI 48042
MLS# 20261062069Listed by: REAL ESTATE ONE-STERLING HEIGHTS - New
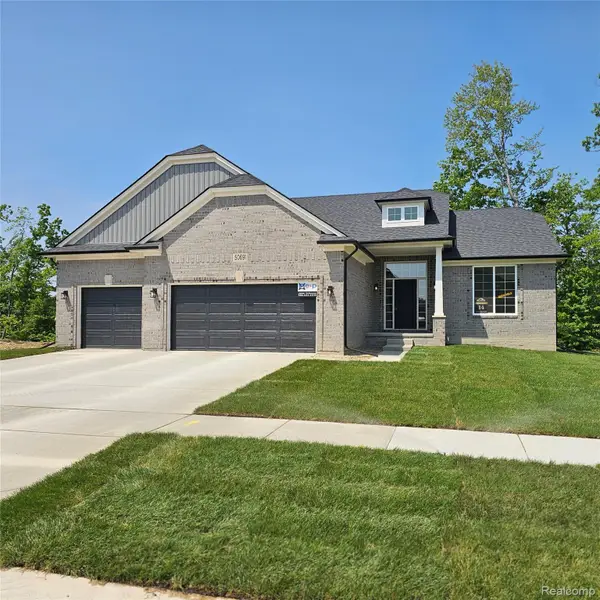 $599,900Active3 beds 3 baths2,165 sq. ft.
50691 Timberstone, Macomb, MI 48042
MLS# 20261067286Listed by: EXP REALTY ROCHESTER - New
 $759,900Active4 beds 4 baths3,425 sq. ft.
18923 Via Firenze DR, Macomb, MI 48044
MLS# 58050219486Listed by: KELLER WILLIAMS REALTY LAKESIDE - New
 $459,900Active3 beds 3 baths2,389 sq. ft.
15792 Constitution DR, Macomb, MI 48044
MLS# 58050219473Listed by: KELLER WILLIAMS PAINT CREEK  $566,000Pending5 beds 4 baths4,340 sq. ft.
15979 Clinton Avenue, Macomb, MI 48042
MLS# 20261066969Listed by: @PROPERTIES CHRISTIE'S INT'L R E ROCHESTER- New
 $369,000Active4 beds 4 baths3,084 sq. ft.
21723 Magnolia Court, Macomb, MI 48044
MLS# 20261066856Listed by: RE/MAX ECLIPSE CLARKSTON


Protect your home and budget from life's surprises with an Assurant Home Warranty, backed by a partner that supports you through every step of homeownership. Explore Plans.
© 2023 - 2026 ERA Franchise Systems LLC. All rights reserved. ERA Franchise Systems LLC fully supports the principles of the Fair Housing Act and the Equal Opportunity Act. ERA, ERA Real Estate powered, and their respective logos are registered service marks of ERA Franchise Systems LLC. Each office is independently owned and operated.