
49090 Camarosa LN, Macomb, MI 48044
Local realty services provided by:ERA Prime Real Estate Group
49090 Camarosa LN,Macomb, MI 48044
$635,000
- 4 Beds
- 5 Baths
- 4,912 sq. ft.
- Single family
- Pending
Listed by: amy tremblay
Office: re/max first
MLS#:58050211031
Source:MI_REALCOMP
Price summary
- Price:$635,000
- Price per sq. ft.:$129.28
- Monthly HOA dues:$33.33
About this home
Welcome home to this exceptional colonial situated on one of the largest lots in the subdivision! From the inviting covered front porch to the extended aggregate patio, this home offers outstanding curb appeal and plenty of space to enjoy both inside and out. The extra-wide driveway provides ample additional parking, while fresh paint throughout, refinished hardwood floors on the main level, and brand-new carpeting in the den and upper level make this home truly move-in ready. The spacious main-floor den, conveniently located next to a full bathroom with a walk-in shower, offers excellent flexibility and could easily serve as an in-law suite, guest quarters, or home office. The bright and airy great room features soaring 10-foot ceilings, a gas fireplace, and an abundance of windows that fill the space with natural light. The beautifully appointed kitchen boasts extra-tall cabinetry, built-in double ovens, a brand-new refrigerator and dishwasher, a walk-in pantry, and a convenient command center workspace. Upstairs, you'll find four generously sized bedrooms, including two private ensuite bedrooms, plus a bonus room perfect for a playroom, media room, or additional office space. The stunning all-season room overlooks the private backyard, creating the perfect spot to relax year-round. Step outside to the huge fenced yard featuring an oversized aggregate patio while still offering plenty of green space for recreation and entertaining. The finished basement, completed less than two years ago, was originally constructed with the Matrix Wall System for enhanced durability and comfort. Additional highlights include a 40-year shingle roof, Matrix basement wall construction (see documents for details), and recently updated professional landscaping. This rare combination of space, updates, and thoughtful design makes this home a must-see!...
Contact an agent
Home facts
- Year built:2014
- Listing ID #:58050211031
- Added:37 day(s) ago
- Updated:July 16, 2026 at 07:56 AM
Rooms and interior
- Bedrooms:4
- Total bathrooms:5
- Full bathrooms:5
- Rooms Total:15
- Flooring:Ceramic Tile, Hardwood
- Kitchen Description:Pantry
- Basement Description:Concrete, Daylight, Finished, Sump Pump
- Living area:4,912 sq. ft.
Heating and cooling
- Cooling:Ceiling Fans, Central Air
- Heating:Forced Air, Humidity Control, Natural Gas
Structure and exterior
- Year built:2014
- Building area:4,912 sq. ft.
- Lot area:0.35 Acres
- Lot Features:Sprinklers
- Architectural Style:Colonial
- Construction Materials:Brick, Vinyl Siding
- Exterior Features:Patio, Porch
- Foundation Description:Basement
- Levels:Two
Utilities
- Water:Public
- Sewer:Public Sewer
Finances and disclosures
- Price:$635,000
- Price per sq. ft.:$129.28
- Tax amount:$6,991
Features and amenities
- Appliances:Dishwasher, Dryer, Humidifier, Microwave, Oven, Range, Refrigerator, Washer
- Amenities:Cathedral Ceilings, Entrance Foyer, Pantry, Walk-in Closets
Parking
- Parking description:Attached, Electricity In Garage, Garage, Garage Door Opener, On Street, Side Entrance, Two and Half Car Garage
- Garage spaces:2.5

New listings near 49090 Camarosa LN
- New
 $490,000Active3 beds 3 baths1,819 sq. ft.
18508 Opal, Macomb, MI 48042
MLS# 58050215379Listed by: KELLER WILLIAMS REALTY LAKESIDE - Open Sun, 1 to 3pmNew
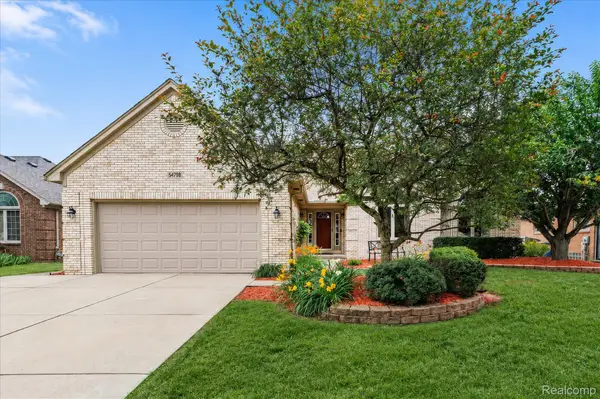 $464,900Active3 beds 3 baths3,058 sq. ft.
54798 Jack Drive, Macomb, MI 48042
MLS# 20261055479Listed by: EXP REALTY ROCHESTER - New
 $399,900Active3 beds 2 baths1,898 sq. ft.
45471 Abington Circle, Macomb, MI 48042
MLS# 20261055463Listed by: TRUSTLINK REAL ESTATE - New
 $724,900Active4 beds 5 baths3,124 sq. ft.
18901 Via Firenze Drive, Macomb, MI 48044
MLS# 20261036647Listed by: D'ANNA REALTY - New
 $524,900Active4 beds 3 baths2,650 sq. ft.
50414 Greycoat Lane, Macomb, MI 48044
MLS# 20261053969Listed by: MHR REAL ESTATE LLC - New
 $475,000Active3 beds 3 baths1,975 sq. ft.
48842 Penrose Lane, Macomb, MI 48044
MLS# 20261055257Listed by: KW DOMAIN - New
 $497,000Active3 beds 3 baths2,100 sq. ft.
50486 Torrey Pines Drive, Macomb, MI 48042
MLS# 20261055341Listed by: REALTY EXECUTIVES HOME TOWNE - New
 $619,890Active4 beds 4 baths2,784 sq. ft.
50170 Kapalua DR, Macomb, MI 48042
MLS# 58050215279Listed by: RE/MAX FIRST - New
 $289,900Active2 beds 2 baths1,450 sq. ft.
22026 Andover Drive, Macomb, MI 48042
MLS# 20261055190Listed by: COLDWELL BANKER PROFESSIONALS - New
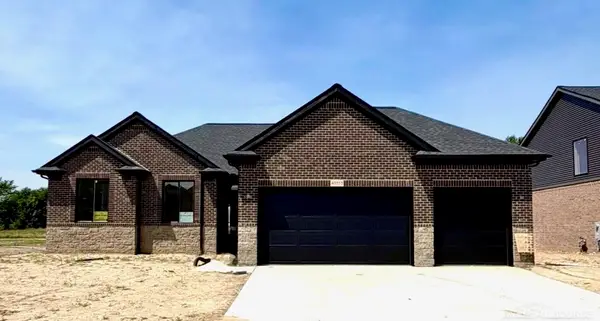 $514,999Active3 beds 3 baths1,736 sq. ft.
45555 Gable DR, Macomb, MI 48044
MLS# 58050215253Listed by: K4 SIGNATURE REALTY LLC


Protect your home and budget from life's surprises with an Assurant Home Warranty, backed by a partner that supports you through every step of homeownership. Explore Plans.
© 2023 - 2026 ERA Franchise Systems LLC. All rights reserved. ERA Franchise Systems LLC fully supports the principles of the Fair Housing Act and the Equal Opportunity Act. ERA, ERA Real Estate powered, and their respective logos are registered service marks of ERA Franchise Systems LLC. Each office is independently owned and operated.