
49241 London Bridge Drive, Macomb, MI 48042
Local realty services provided by:ERA Prime Real Estate Group
49241 London Bridge Drive,Macomb, MI 48042
$659,900
- 4 Beds
- 4 Baths
- 2,773 sq. ft.
- Single family
- Active
Listed by: ron trombetti
Office: berkshire hathaway homeservices kee realty washin
MLS#:20261063073
Source:MI_REALCOMP
Price summary
- Price:$659,900
- Price per sq. ft.:$237.97
- Monthly HOA dues:$33.33
About this home
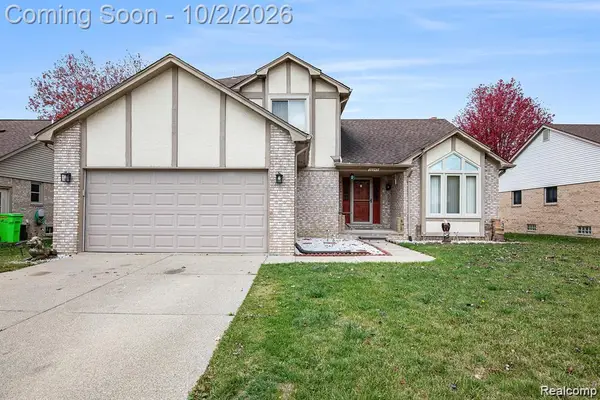
Brand-New Construction with Exceptional Space, Style & Function! Welcome to 49241 London Bridge Drive, a stunning new-construction Colonial offering 2,773 square feet of thoughtfully designed living space in a desirable Macomb Township location. From the moment you arrive, the impressive brick and stone exterior, covered front entry and 3-car attached garage set the tone for what awaits inside. The open-concept main level is designed for both everyday living and effortless entertaining, featuring a spacious great room, generous kitchen with abundant cabinetry and workspace, and an adjoining dining area that creates a seamless flow throughout the heart of the home. A private first-floor study provides the perfect space for a home office, library or flex room. The first-floor laundry adds everyday convenience, while a second-floor laundry room offers an additional level of functionality. Upstairs, the luxurious primary suite features a spacious bedroom and private bath, complemented by three additional generously sized bedrooms and beautifully appointed full baths. Enjoy your morning coffee or evening gatherings on the covered rear patio overlooking the spacious 70' x 133' lot. The full 1,194-square-foot basement offers an incredible opportunity for future finished living space, recreation, storage or a home gym. Additional highlights include 9-foot ceilings, new construction peace of mind, central air, natural gas, public utilities and a 3-car garage. Located within the Chippewa Valley School District and close to shopping, dining, parks and major commuter routes. This is the opportunity to own a brand-new home with the space, versatility and modern design today's buyers are looking for—schedule your private tour today!...
Contact an agent
Home facts
- Year built:2026
- Listing ID #:20261063073
- Added:49 day(s) ago
- Updated:September 30, 2026 at 09:02 PM
Rooms and interior
- Bedrooms:4
- Total bathrooms:4
- Full bathrooms:3
- Half bathrooms:1
- Rooms Total:10
- Basement Description:Full, Interior Entry, Unfinished
- Living area:2,773 sq. ft.
Heating and cooling
- Cooling:Central Air
- Heating:Forced Air, Heat Pump, Natural Gas
Structure and exterior
- Year built:2026
- Building area:2,773 sq. ft.
- Lot area:0.21 Acres
- Architectural Style:Colonial
- Construction Materials:Brick, Stone, Wood Siding
- Exterior Features:Covered, Patio
- Foundation Description:Basement, Poured
- Levels:Two
Utilities
- Water:Public
- Sewer:Public Sewer
Finances and disclosures
- Price:$659,900
- Price per sq. ft.:$237.97
- Tax amount:$6,000
Features and amenities
- Laundry features:Laundry Room
Parking
- Parking description:Attached, Driveway, Garage Faces Front, Three Car Garage
- Garage spaces:3

New listings near 49241 London Bridge Drive
- Open Sat, 11am to 1pmNew
 $289,900Active2 beds 3 baths2,612 sq. ft.
15385 Windmill CT, Macomb, MI 48044
MLS# 58050223450Listed by: REALTEAM REAL ESTATE - Open Sun, 1 to 3pmNew
 $600,000Active4 beds 3 baths4,056 sq. ft.
56643 Via Bellano, Macomb, MI 48042
MLS# 20261076338Listed by: REAL BROKER, LLC - New
 $534,990Active3 beds 2 baths1,898 sq. ft.
20505 West Kilburn Drive, Macomb, MI 48044
MLS# 20261079011Listed by: PH RELOCATION SERVICES LLC - New
 $454,900Active3 beds 3 baths3,150 sq. ft.
53345 Abraham Drive, Macomb, MI 48042
MLS# 20261079012Listed by: BERKSHIRE HATHAWAY HOMESERVICES KEE REALTY CLINTON - New
 $525,000Active3 beds 3 baths2,220 sq. ft.
22702 Brantingham Road, Macomb, MI 48044
MLS# 20261079016Listed by: KW DOMAIN - New
 $429,900Active3 beds 2 baths1,452 sq. ft.
56274 Robin CT, Macomb, MI 48042
MLS# 58050223394Listed by: KW PLATINUM - Open Sat, 11am to 1pmNew
 $459,900Active4 beds 3 baths2,477 sq. ft.
15791 Retreat DR, Macomb, MI 48042
MLS# 58050223403Listed by: EPIQUE INC. - New
 $340,000Active3 beds 2 baths1,812 sq. ft.
46595 Apple LN, Macomb, MI 48044
MLS# 58050223360Listed by: BERKSHIRE HATHAWAY HOMESERVICES KEE REALTY - New
 $95,000Active0.17 Acres
47431 Nola DR, Macomb, MI 48044
MLS# 58050223338Listed by: RE/MAX FIRST - New
 $479,000Active4 beds 4 baths3,988 sq. ft.
47405 Nola, Macomb, MI 48044
MLS# 58050223335Listed by: RE/MAX FIRST


Protect your home and budget from life's surprises with an Assurant Home Warranty, backed by a partner that supports you through every step of homeownership. Explore Plans.
© 2023 - 2026 ERA Franchise Systems LLC. All rights reserved. ERA Franchise Systems LLC fully supports the principles of the Fair Housing Act and the Equal Opportunity Act. ERA, ERA Real Estate powered, and their respective logos are registered service marks of ERA Franchise Systems LLC. Each office is independently owned and operated.