
49290 Wayburn Drive, Macomb, MI 48042
Local realty services provided by:ERA Prime Real Estate Group
49290 Wayburn Drive,Macomb, MI 48042
$309,900
- 2 Beds
- 2 Baths
- 1,417 sq. ft.
- Single family
- Active
Listed by: bryan best
Office: max broock, realtors-troy
MLS#:20261047617
Source:MI_REALCOMP
Price summary
- Price:$309,900
- Price per sq. ft.:$218.7
- Monthly HOA dues:$290
About this home
Welcome to carefree living in the highly desirable Featherstone at The Retreat! Perfectly designed for those looking to downsize or seeking the convenience of main level living, this immaculate, freshly painted ranch condo features 2 spacious bedrooms and 2 full baths entirely on the entry level. Enjoy total peace of mind with a brand-new roof and skylight replaced in 2025. The bright and airy open-concept layout showcases a great room anchored by a beautiful full-brick fireplace, flowing effortlessly into the dining area and a functional kitchen with stainless steel appliances and an eat in breakfast space. The primary suite features double closets and a beautifully tiled full bath. Convenience is key with a dedicated first floor laundry room. Downstairs, the expansive full basement includes an egress window and is already plumbed for a bathroom, offering the potential to easily add a third bedroom and living space. The pristine 2 car attached garage comes complete with extra storage space and a premium epoxy finished floor. Enjoy resort style neighborhood amenities, including an elegant clubhouse with a full kitchen for events, a game room, a media center, a fitness facility, and an outdoor swimming pool. Golf enthusiasts will love being just 0.7 miles from Hickory Hollow Golf Club, a scenic 18-hole course where fairways weave peacefully through mature oak, pine, and hickory trees along the Clinton River. Located near 22 Mile and North Avenue, you are minutes from shopping, dining, parks, and freeway access. True move-in ready perfection!...
Contact an agent
Home facts
- Year built:2005
- Subdivision & Development:THE FEATHERSTONE AT THE RETREAT # 913
- Listing ID #:20261047617
- Added:72 day(s) ago
- Updated:September 06, 2026 at 10:02 AM
Rooms and interior
- Bedrooms:2
- Total bathrooms:2
- Full bathrooms:2
- Rooms Total:7
- Basement Description:Unfinished
- Living area:1,417 sq. ft.
Heating and cooling
- Cooling:Ceiling Fans, Central Air
- Heating:Forced Air, Natural Gas
Structure and exterior
- Roof:Asphalt
- Year built:2005
- Building area:1,417 sq. ft.
- Architectural Style:Ranch
- Construction Materials:Brick
- Exterior Features:Grounds Maintenance, Patio
- Foundation Description:Basement, Poured
- Levels:One
Utilities
- Water:Public
- Sewer:Public Sewer
Finances and disclosures
- Price:$309,900
- Price per sq. ft.:$218.7
- Tax amount:$4,935
Features and amenities
- Appliances:Disposal, Dryer, Exhaust Fan, Free Standing Gas Range, Free Standing Refrigerator, Microwave, Washer
- Laundry features:Gas Dryer Hookup, Laundry Room
- Pool features:Community
Parking
- Parking description:Attached, Direct Access, Two Car Garage
- Garage spaces:2

New listings near 49290 Wayburn Drive
- Open Sat, 12 to 2pmNew
 $650,000Active5 beds 3 baths3,267 sq. ft.
51104 Nature Trail DR, Macomb, MI 48042
MLS# 58050220976Listed by: KELLER WILLIAMS REALTY LAKESIDE - New
 $610,468Active3 beds 3 baths2,230 sq. ft.
17480 Stallman, Macomb, MI 48042
MLS# 58050220853Listed by: MJC REAL ESTATE CO INC. - New
 $449,900Active3 beds 3 baths3,240 sq. ft.
50576 Commons Drive, Macomb, MI 48042
MLS# 20261055728Listed by: VISION ONE REALTY - New
 $499,000Active4 beds 4 baths3,388 sq. ft.
48223 Stapleton Ave Avenue, Macomb, MI 48042
MLS# 20261071140Listed by: COLDWELL BANKER PROFESSIONALS - Open Sun, 2 to 3:30pmNew
 $599,900Active4 beds 4 baths4,872 sq. ft.
15817 Diamante Drive, Macomb, MI 48044
MLS# 20261069406Listed by: REAL ESTATE ONE-ROCHESTER - New
 $549,990Active3 beds 2 baths1,898 sq. ft.
20852 Brickway Drive, Macomb, MI 48044
MLS# 20261071103Listed by: PH RELOCATION SERVICES LLC - New
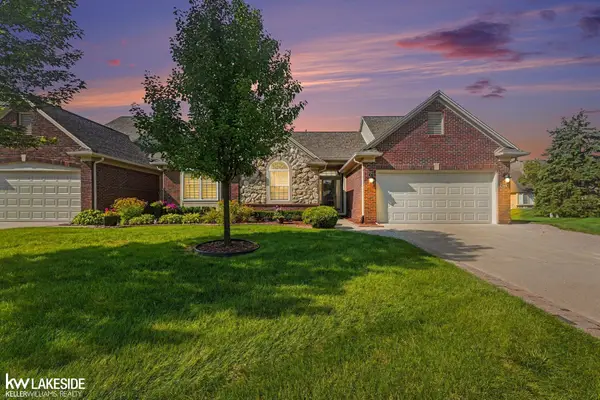 $349,900Active2 beds 3 baths1,667 sq. ft.
52843 Sable DR, Macomb, MI 48042
MLS# 58050220722Listed by: KELLER WILLIAMS REALTY LAKESIDE - New
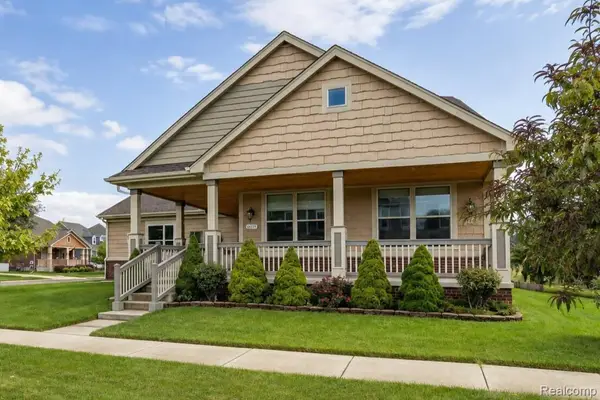 $598,000Active3 beds 4 baths2,622 sq. ft.
53125 Citadel Street, Macomb, MI 48042
MLS# 20261070284Listed by: COMMUNITY CHOICE REALTY INC - New
 $599,999Active4 beds 4 baths4,230 sq. ft.
19330 Middle Branch Drive, Macomb, MI 48044
MLS# 20261070563Listed by: GOLDEN KEY REALTY GROUP LLC - New
 $533,027Active4 beds 3 baths2,768 sq. ft.
24839 Savory Drive, Macomb, MI 48042
MLS# 20261070750Listed by: LOMBARDO REALTY


Protect your home and budget from life's surprises with an Assurant Home Warranty, backed by a partner that supports you through every step of homeownership. Explore Plans.
© 2023 - 2026 ERA Franchise Systems LLC. All rights reserved. ERA Franchise Systems LLC fully supports the principles of the Fair Housing Act and the Equal Opportunity Act. ERA, ERA Real Estate powered, and their respective logos are registered service marks of ERA Franchise Systems LLC. Each office is independently owned and operated.