
50453 Arcadia DR, Macomb, MI 48042
Local realty services provided by:ERA Prime Real Estate Group
50453 Arcadia DR,Macomb, MI 48042
$789,000
- 4 Beds
- 3 Baths
- 3,175 sq. ft.
- Single family
- Active
Listed by: brian powers
Office: re/max first
MLS#:58050224772
Source:MI_REALCOMP
Price summary
- Price:$789,000
- Price per sq. ft.:$248.5
- Monthly HOA dues:$35.42
About this home
Why wait for a "someday" move-in date or deal with the uncertainty of construction delays when you can move right into this stunning, better-than-new 4-bedroom colonial loaded with premium upgrades? No builder-grade compromises here! Perfectly situated on a premium lot backing to Bello Woods Golf Course, this exceptional home offers over 3,100 square feet of thoughtfully designed living space, combining luxury, comfort, and everyday functionality. The bright, open floor plan showcases a gourmet kitchen featuring quartz countertops, an oversized center island, upgraded LaFata cabinetry, recessed lighting, and stainless steel appliances. A beautifully appointed butler's pantry adds custom cabinetry, quartz counters, and additional prep space, leading to a separate walk-in pantry for exceptional storage. Just off the great room, a stylish dry bar with built-in wine storage creates the perfect space for entertaining. The impressive great room features soaring cathedral ceilings and a gas fireplace with stone tile surround and wood mantel. A private first-floor den with double French doors provides an ideal home office or study. The finished mudroom off the garage entry features a custom built-in drop zone with bench seating, coat hooks, and overhead storage cubbies to keep everyday essentials organized. Upstairs, retreat to the spacious primary suite featuring a large walk-in closet and luxurious private bath with a tiled walk-in shower and separate soaking tub. Convenient second-floor laundry makes everyday living easier. The full basement features upgraded ceiling height and offers endless possibilities for future finishing. Step outside to the elevated covered patio overlooking the private backyard and golf course setting-perfect for relaxing or entertaining. Additional exterior upgrades include an exposed aggregate walkway, sod, and sprinkler system. Enjoy the quality and appeal of new construction without the wait, added expense, or hassle of starting from scratch. Move right in and enjoy!...
Contact an agent
Home facts
- Year built:2026
- Subdivision & Development:MISTWOOD ESTATES
- Listing ID #:58050224772
- Added:2 day(s) ago
- Updated:October 23, 2026 at 10:05 AM
Rooms and interior
- Bedrooms:4
- Total bathrooms:3
- Full bathrooms:2
- Half bathrooms:1
- Rooms Total:10
- Flooring:Ceramic Tile, Hardwood
- Kitchen Description:Pantry
- Basement Description:Concrete, Sump Pump
- Living area:3,175 sq. ft.
Heating and cooling
- Cooling:Ceiling Fans, Central Air
- Heating:Forced Air, Natural Gas
Structure and exterior
- Year built:2026
- Building area:3,175 sq. ft.
- Lot area:0.24 Acres
- Lot Features:Sprinklers
- Architectural Style:Colonial
- Construction Materials:Brick
- Exterior Features:Patio, Porch
- Foundation Description:Basement
- Levels:Two
Utilities
- Water:Public
- Sewer:Public Sewer
Finances and disclosures
- Price:$789,000
- Price per sq. ft.:$248.5
- Tax amount:$8,526
Features and amenities
- Appliances:Dishwasher, Dryer, Oven, Range, Refrigerator, Washer
- Amenities:Cathedral Ceilings, Pantry, Walk-in Closets
Parking
- Parking description:Attached, Electricity In Garage, Garage Door Opener, Three Car Garage
- Garage spaces:3

New listings near 50453 Arcadia DR
- New
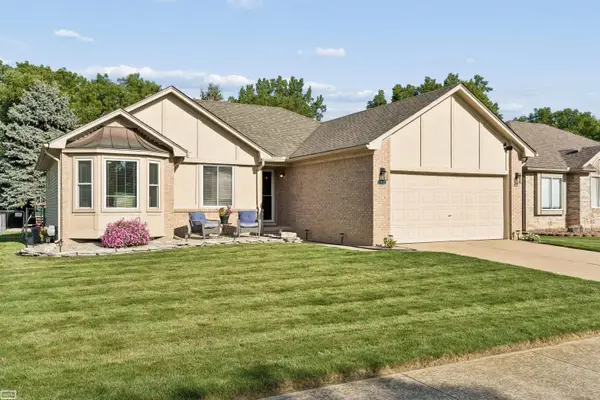 $339,900Active3 beds 2 baths2,059 sq. ft.
46671 Oak Pointe DR, Macomb, MI 48042
MLS# 58050225645Listed by: REALTY EXECUTIVES HOME TOWNE CHESTERFIELD - Open Sun, 12 to 2pmNew
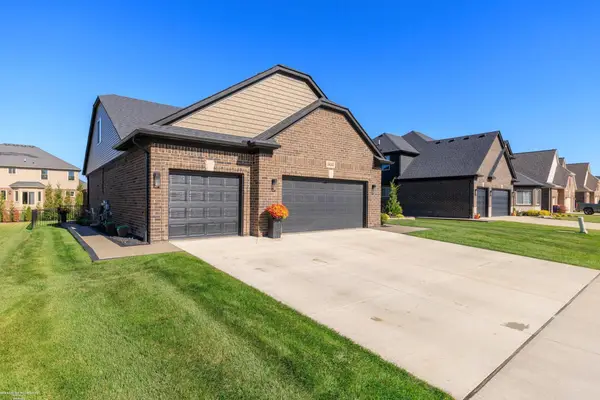 $599,900Active3 beds 2 baths2,165 sq. ft.
24543 Brookshire Dr DR, Macomb, MI 48042
MLS# 58050225692Listed by: BERKSHIRE HATHAWAY HOMESERVICES KEE REALTY WASH - New
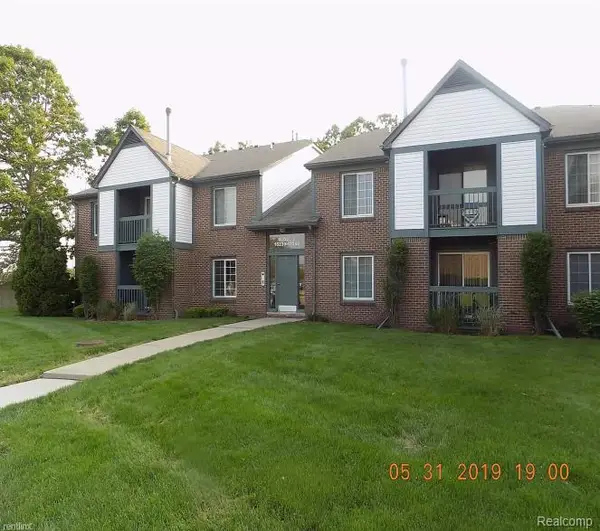 $179,000Active2 beds 2 baths1,100 sq. ft.
15246 ASHLEY CT 2 # 14, Macomb, MI 48044
MLS# 20261085936Listed by: 21 UNITED REALTY - New
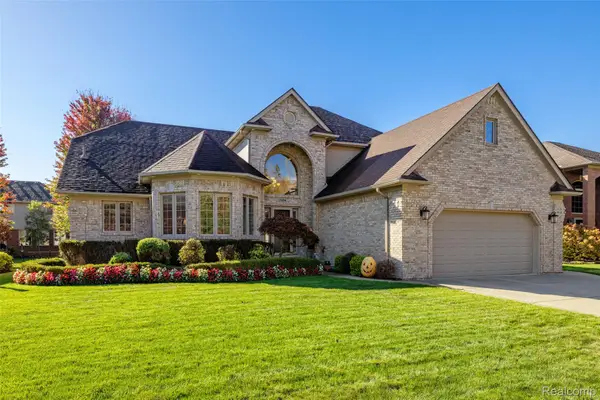 $589,900Active4 beds 5 baths5,116 sq. ft.
21354 Pine Cone DR, Macomb, MI 48042
MLS# 20261082743Listed by: REAL ESTATE ONE-CHESTERFIELD - New
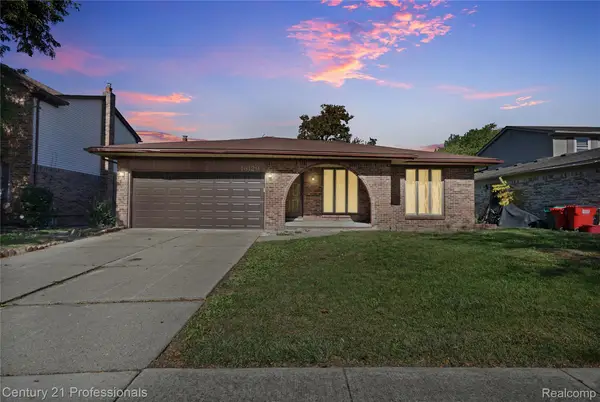 $385,000Active3 beds 2 baths1,565 sq. ft.
16129 Cambell DR, Macomb, MI 48044
MLS# 20261085877Listed by: CENTURY 21 PROFESSIONALS UTICA - New
 $359,900Active3 beds 3 baths2,160 sq. ft.
16827 Sandstone CIR, Macomb, MI 48042
MLS# 20261085404Listed by: REALTEAM REAL ESTATE - New
 $449,900Active4 beds 4 baths3,808 sq. ft.
51343 Fantasia Drive, Macomb, MI 48042
MLS# 20261081337Listed by: RE/MAX NOIRE - New
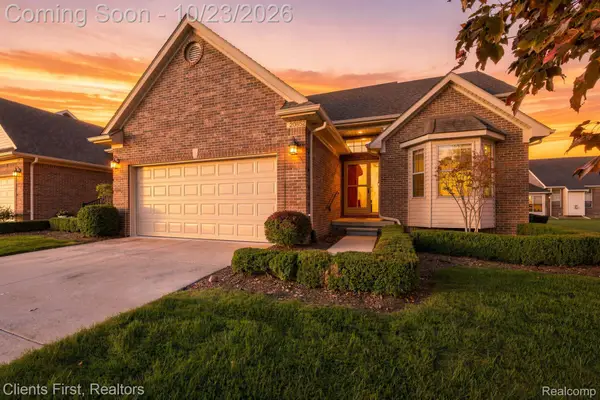 $365,000Active2 beds 2 baths1,310 sq. ft.
20852 Belclare DR, Macomb, MI 48044
MLS# 20261085457Listed by: CLIENTS FIRST, REALTORS - New
 $589,999Active4 beds 4 baths4,230 sq. ft.
19330 Middle Branch DR, Macomb, MI 48044
MLS# 20261085686Listed by: GOLDEN KEY REALTY GROUP LLC - New
 $674,900Active4 beds 4 baths2,919 sq. ft.
17827 Biscayne DR, Macomb, MI 48042
MLS# 20261085550Listed by: D'ANNA REALTY


Protect your home and budget from life's surprises with an Assurant Home Warranty, backed by a partner that supports you through every step of homeownership. Explore Plans.
© 2023 - 2026 ERA Franchise Systems LLC. All rights reserved. ERA Franchise Systems LLC fully supports the principles of the Fair Housing Act and the Equal Opportunity Act. ERA, ERA Real Estate powered, and their respective logos are registered service marks of ERA Franchise Systems LLC. Each office is independently owned and operated.