
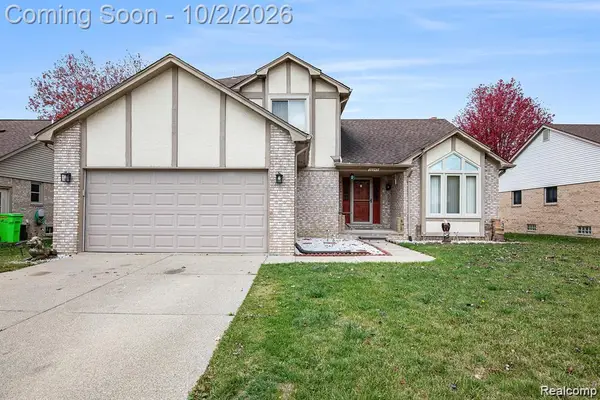
50539 Mistwood Drive, Macomb, MI 48042
Local realty services provided by:ERA Prime Real Estate Group
50539 Mistwood Drive,Macomb, MI 48042
$649,900
- 3 Beds
- 3 Baths
- 2,250 sq. ft.
- Single family
- Active
Listed by: john dipiazza
Office: exp realty rochester
MLS#:20261060203
Source:MI_REALCOMP
Price summary
- Price:$649,900
- Price per sq. ft.:$288.84
- Monthly HOA dues:$37.5
About this home
ASK ABOUT OUR CURRENT BUILDER AND LENDER INCENTIVES! OCCUPANCY AT CLOSING.
This home is currently under construction and will be finished in 90ish days. Interior photo's are of a previously built home.
Discover this beautifully designed 2250 sq. ft. split-style ranch, offering the perfect blend of privacy and open living. With the primary bedroom on one side and guest rooms on the other, this layout ensures comfort for everyone.
The heart of the home is the kitchen, featuring a double-deep island and a cozy nook that flows seamlessly into the great room, perfect for entertaining. The den, located just off the foyer, showcases an elegant accent wall, adding a stylish touch.
Enjoy soaring 9-foot ceilings throughout, with an impressive 12-foot height in the great room, enhancing the spacious feel. A stunning stone fireplace serves as a focal point, while recessed lighting and bay windows in both the nook and primary bedroom fill the space with natural light. Tray ceilings add a sophisticated flair, and mudroom lockers provide practical storage solutions.
The home is accented with hardwood floors throughout and ceramic tile in the full baths and laundry room, black lighting fixtures and door handles, creating a modern aesthetic. And don’t forget the LARGE covered patio, perfect for outdoor gatherings and relaxation.
Crafted by Acadia Home Builders, Macomb County's Premier Home Builder, this ranch offers both elegance and functionality in every detail!...
Contact an agent
Home facts
- Year built:2026
- Subdivision & Development:MISTWOOD ESTATES
- Listing ID #:20261060203
- Added:58 day(s) ago
- Updated:September 30, 2026 at 10:05 PM
Rooms and interior
- Bedrooms:3
- Total bathrooms:3
- Full bathrooms:2
- Half bathrooms:1
- Rooms Total:8
- Basement Description:Unfinished
- Living area:2,250 sq. ft.
Heating and cooling
- Heating:Forced Air, Natural Gas
Structure and exterior
- Year built:2026
- Building area:2,250 sq. ft.
- Lot area:0.24 Acres
- Architectural Style:Ranch
- Construction Materials:Brick
- Exterior Features:Covered, Patio
- Foundation Description:Basement, Poured, Sump Pump
- Levels:One
Utilities
- Water:Public
- Sewer:Public Sewer
Finances and disclosures
- Price:$649,900
- Price per sq. ft.:$288.84
- Tax amount:$196
Parking
- Parking description:Attached, Garage Faces Front, Three Car Garage
- Garage spaces:3

New listings near 50539 Mistwood Drive
- Open Sat, 11am to 1pmNew
 $289,900Active2 beds 3 baths2,612 sq. ft.
15385 Windmill CT, Macomb, MI 48044
MLS# 58050223450Listed by: REALTEAM REAL ESTATE - Open Sun, 1 to 3pmNew
 $600,000Active4 beds 3 baths4,056 sq. ft.
56643 Via Bellano, Macomb, MI 48042
MLS# 20261076338Listed by: REAL BROKER, LLC - New
 $534,990Active3 beds 2 baths1,898 sq. ft.
20505 West Kilburn Drive, Macomb, MI 48044
MLS# 20261079011Listed by: PH RELOCATION SERVICES LLC - New
 $454,900Active3 beds 3 baths3,150 sq. ft.
53345 Abraham Drive, Macomb, MI 48042
MLS# 20261079012Listed by: BERKSHIRE HATHAWAY HOMESERVICES KEE REALTY CLINTON - New
 $525,000Active3 beds 3 baths2,220 sq. ft.
22702 Brantingham Road, Macomb, MI 48044
MLS# 20261079016Listed by: KW DOMAIN - New
 $429,900Active3 beds 2 baths1,452 sq. ft.
56274 Robin CT, Macomb, MI 48042
MLS# 58050223394Listed by: KW PLATINUM - Open Sat, 11am to 1pmNew
 $459,900Active4 beds 3 baths2,477 sq. ft.
15791 Retreat DR, Macomb, MI 48042
MLS# 58050223403Listed by: EPIQUE INC. - New
 $340,000Active3 beds 2 baths1,812 sq. ft.
46595 Apple LN, Macomb, MI 48044
MLS# 58050223360Listed by: BERKSHIRE HATHAWAY HOMESERVICES KEE REALTY - New
 $95,000Active0.17 Acres
47431 Nola DR, Macomb, MI 48044
MLS# 58050223338Listed by: RE/MAX FIRST - New
 $479,000Active4 beds 4 baths3,988 sq. ft.
47405 Nola, Macomb, MI 48044
MLS# 58050223335Listed by: RE/MAX FIRST


Protect your home and budget from life's surprises with an Assurant Home Warranty, backed by a partner that supports you through every step of homeownership. Explore Plans.
© 2023 - 2026 ERA Franchise Systems LLC. All rights reserved. ERA Franchise Systems LLC fully supports the principles of the Fair Housing Act and the Equal Opportunity Act. ERA, ERA Real Estate powered, and their respective logos are registered service marks of ERA Franchise Systems LLC. Each office is independently owned and operated.