
50800 Alden Drive, Macomb, MI 48044
Local realty services provided by:ERA Prime Real Estate Group
50800 Alden Drive,Macomb, MI 48044
$449,900
- 3 Beds
- 3 Baths
- 2,000 sq. ft.
- Single family
- Active
Listed by: charles n tamou, david putros
Office: top agent realty
MLS#:20261049966
Source:MI_REALCOMP
Price summary
- Price:$449,900
- Price per sq. ft.:$224.95
About this home
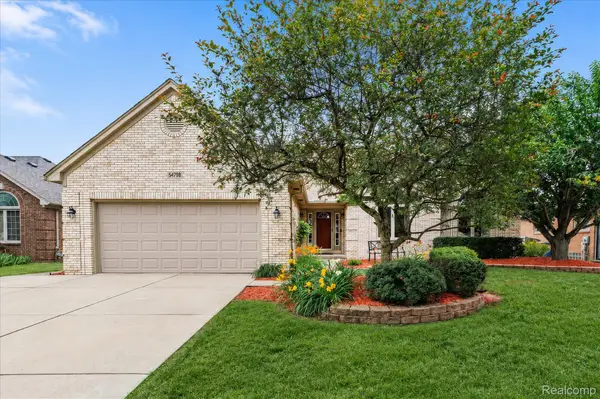
Welcome to this beautiful 3-bedroom, 2.5-bath home in desirable Macomb Township! This spacious home features an open-concept layout with a bright living room enhanced by a stunning skylight that fills the space with natural light. The open kitchen flows seamlessly into the dining area, where a sliding glass door leads to the deck—perfect for entertaining or enjoying the outdoors. Convenient first-floor laundry adds everyday ease, while the expansive basement offers endless possibilities for additional living space, storage, or recreation. Outside, you'll find a generously sized backyard with plenty of room to relax or entertain, along with a 2-car attached garage. A wonderful opportunity to own a home that combines comfort, functionality, and a fantastic location!
Contact an agent
Home facts
- Year built:2000
- Listing ID #:20261049966
- Added:5 day(s) ago
- Updated:July 20, 2026 at 02:15 PM
Rooms and interior
- Bedrooms:3
- Total bathrooms:3
- Full bathrooms:2
- Half bathrooms:1
- Rooms Total:7
- Basement Description:Unfinished
- Living area:2,000 sq. ft.
Heating and cooling
- Cooling:Ceiling Fans, Central Air
- Heating:Forced Air, Natural Gas
Structure and exterior
- Year built:2000
- Building area:2,000 sq. ft.
- Lot area:0.22 Acres
- Architectural Style:Ranch
- Construction Materials:Brick
- Exterior Features:Deck
- Foundation Description:Basement, Poured
- Levels:One
Utilities
- Water:Public
- Sewer:Sewer at Street
Finances and disclosures
- Price:$449,900
- Price per sq. ft.:$224.95
- Tax amount:$4,897
Features and amenities
- Appliances:Dishwasher, Dryer, Free Standing Gas Oven, Free Standing Refrigerator, Microwave, Washer
- Laundry features:Laundry Room
Parking
- Parking description:Attached, Two Car Garage
- Garage spaces:2

New listings near 50800 Alden Drive
- New
 $247,900Active2 beds 2 baths1,401 sq. ft.
52018 Heatherstone AVE, Macomb, MI 48042
MLS# 58050215431Listed by: BERKSHIRE HATHAWAY HOMESERVICES KEE REALTY WASH - New
 $490,000Active3 beds 3 baths1,819 sq. ft.
18508 Opal, Macomb, MI 48042
MLS# 58050215379Listed by: KELLER WILLIAMS REALTY LAKESIDE - New
 $464,900Active3 beds 3 baths3,058 sq. ft.
54798 Jack Drive, Macomb, MI 48042
MLS# 20261055479Listed by: EXP REALTY ROCHESTER - New
 $399,900Active3 beds 2 baths1,898 sq. ft.
45471 Abington Circle, Macomb, MI 48042
MLS# 20261055463Listed by: TRUSTLINK REAL ESTATE - New
 $724,900Active4 beds 5 baths3,124 sq. ft.
18901 Via Firenze Drive, Macomb, MI 48044
MLS# 20261036647Listed by: D'ANNA REALTY - Open Sun, 1 to 3pmNew
 $649,000Active3 beds 4 baths4,524 sq. ft.
18026 Player Dr Drive, Macomb, MI 48042
MLS# 20261054004Listed by: CRAIN HOMES - New
 $524,900Active4 beds 3 baths2,650 sq. ft.
50414 Greycoat Lane, Macomb, MI 48044
MLS# 20261053969Listed by: MHR REAL ESTATE LLC - New
 $475,000Active3 beds 3 baths1,975 sq. ft.
48842 Penrose Lane, Macomb, MI 48044
MLS# 20261055257Listed by: KW DOMAIN - New
 $497,000Active3 beds 3 baths2,100 sq. ft.
50486 Torrey Pines Drive, Macomb, MI 48042
MLS# 20261055341Listed by: REALTY EXECUTIVES HOME TOWNE - New
 $619,890Active4 beds 4 baths2,784 sq. ft.
50170 Kapalua DR, Macomb, MI 48042
MLS# 58050215279Listed by: RE/MAX FIRST


Protect your home and budget from life's surprises with an Assurant Home Warranty, backed by a partner that supports you through every step of homeownership. Explore Plans.
© 2023 - 2026 ERA Franchise Systems LLC. All rights reserved. ERA Franchise Systems LLC fully supports the principles of the Fair Housing Act and the Equal Opportunity Act. ERA, ERA Real Estate powered, and their respective logos are registered service marks of ERA Franchise Systems LLC. Each office is independently owned and operated.