
51965 Sequoya Drive, Macomb, MI 48042
Local realty services provided by:ERA Prime Real Estate Group
51965 Sequoya Drive,Macomb, MI 48042
$425,000
- 3 Beds
- 3 Baths
- 3,005 sq. ft.
- Single family
- Pending
Listed by: raymond matti, sandra matti
Office: kw domain
MLS#:20261040855
Source:MI_REALCOMP
Price summary
- Price:$425,000
- Price per sq. ft.:$141.43
- Monthly HOA dues:$8.75
About this home
Welcome home to this beautifully maintained ranch in the heart of Macomb Township! Offering 3 spacious bedrooms, 2.5 bathrooms, and a finished basement, this home provides the perfect combination of comfort, functionality, and entertaining space. The inviting main level features a bright and practical layout with generous room sizes and plenty of natural light. Downstairs, the finished basement expands your living space with endless possibilities for a recreation room, home office, gym, or additional living area.
Step outside and you'll immediately appreciate the pride of ownership showcased by the meticulously maintained landscaping, creating incredible curb appeal and a welcoming first impression. The fully fenced backyard offers the perfect setting for children, pets, outdoor entertaining, or simply relaxing and enjoying your private outdoor space. Conveniently located near parks, shopping, dining, and everyday amenities, this move in ready ranch offers the space, features, and location today's buyers are searching for. Don't miss your opportunity to make this beautiful home your own....
Contact an agent
Home facts
- Year built:1998
- Listing ID #:20261040855
- Added:43 day(s) ago
- Updated:July 16, 2026 at 07:56 AM
Rooms and interior
- Bedrooms:3
- Total bathrooms:3
- Full bathrooms:2
- Half bathrooms:1
- Rooms Total:8
- Basement Description:Finished
- Living area:3,005 sq. ft.
Heating and cooling
- Cooling:Ceiling Fans, Central Air
- Heating:Forced Air, Natural Gas
Structure and exterior
- Roof:Asphalt
- Year built:1998
- Building area:3,005 sq. ft.
- Lot area:0.19 Acres
- Architectural Style:Ranch
- Construction Materials:Brick
- Exterior Features:Patio, Porch
- Foundation Description:Basement, Poured
- Levels:One
Utilities
- Water:Public
- Sewer:Public Sewer
Finances and disclosures
- Price:$425,000
- Price per sq. ft.:$141.43
- Tax amount:$5,734
Features and amenities
- Appliances:Dishwasher, Disposal, Dryer, Free Standing Gas Range, Free Standing Refrigerator, Microwave, Washer
- Laundry features:Laundry Room
- Amenities:Entrance Foyer, High Speed Internet, Programmable Thermostat
Parking
- Parking description:Attached, Direct Access, Driveway, Electricity In Garage, Garage Door Opener, Two Car Garage
- Garage spaces:2

New listings near 51965 Sequoya Drive
- New
 $490,000Active3 beds 3 baths1,819 sq. ft.
18508 Opal, Macomb, MI 48042
MLS# 58050215379Listed by: KELLER WILLIAMS REALTY LAKESIDE - Open Sun, 1 to 3pmNew
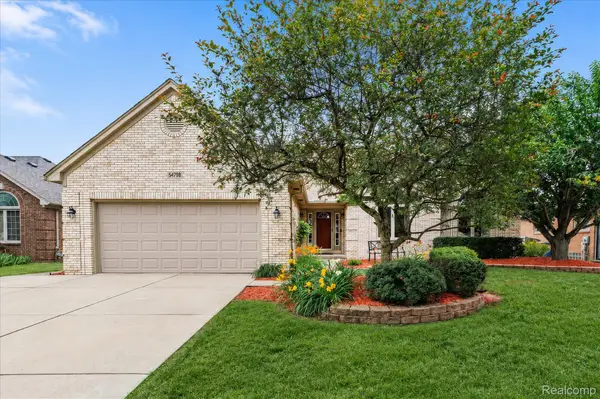 $464,900Active3 beds 3 baths3,058 sq. ft.
54798 Jack Drive, Macomb, MI 48042
MLS# 20261055479Listed by: EXP REALTY ROCHESTER - New
 $399,900Active3 beds 2 baths1,898 sq. ft.
45471 Abington Circle, Macomb, MI 48042
MLS# 20261055463Listed by: TRUSTLINK REAL ESTATE - New
 $724,900Active4 beds 5 baths3,124 sq. ft.
18901 Via Firenze Drive, Macomb, MI 48044
MLS# 20261036647Listed by: D'ANNA REALTY - New
 $524,900Active4 beds 3 baths2,650 sq. ft.
50414 Greycoat Lane, Macomb, MI 48044
MLS# 20261053969Listed by: MHR REAL ESTATE LLC - New
 $475,000Active3 beds 3 baths1,975 sq. ft.
48842 Penrose Lane, Macomb, MI 48044
MLS# 20261055257Listed by: KW DOMAIN - New
 $497,000Active3 beds 3 baths2,100 sq. ft.
50486 Torrey Pines Drive, Macomb, MI 48042
MLS# 20261055341Listed by: REALTY EXECUTIVES HOME TOWNE - New
 $619,890Active4 beds 4 baths2,784 sq. ft.
50170 Kapalua DR, Macomb, MI 48042
MLS# 58050215279Listed by: RE/MAX FIRST - New
 $289,900Active2 beds 2 baths1,450 sq. ft.
22026 Andover Drive, Macomb, MI 48042
MLS# 20261055190Listed by: COLDWELL BANKER PROFESSIONALS - New
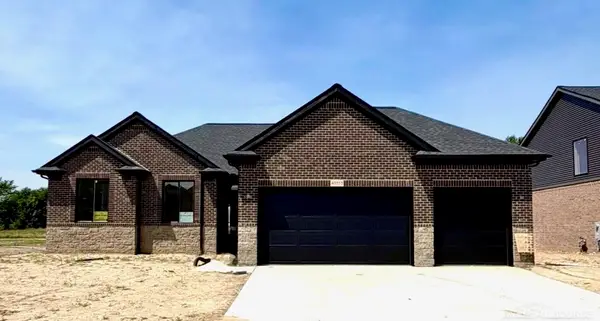 $514,999Active3 beds 3 baths1,736 sq. ft.
45555 Gable DR, Macomb, MI 48044
MLS# 58050215253Listed by: K4 SIGNATURE REALTY LLC


Protect your home and budget from life's surprises with an Assurant Home Warranty, backed by a partner that supports you through every step of homeownership. Explore Plans.
© 2023 - 2026 ERA Franchise Systems LLC. All rights reserved. ERA Franchise Systems LLC fully supports the principles of the Fair Housing Act and the Equal Opportunity Act. ERA, ERA Real Estate powered, and their respective logos are registered service marks of ERA Franchise Systems LLC. Each office is independently owned and operated.