
52120 Wellington Valley Drive, Macomb, MI 48042
Local realty services provided by:ERA Prime Real Estate Group
52120 Wellington Valley Drive,Macomb, MI 48042
$589,900
- 3 Beds
- 2 Baths
- 1,825 sq. ft.
- Single family
- Active
Listed by: david petrouleas, david petrouleas
Office: exp realty shelby twp
MLS#:20261006781
Source:MI_REALCOMP
Price summary
- Price:$589,900
- Price per sq. ft.:$323.23
- Monthly HOA dues:$37.5
About this home
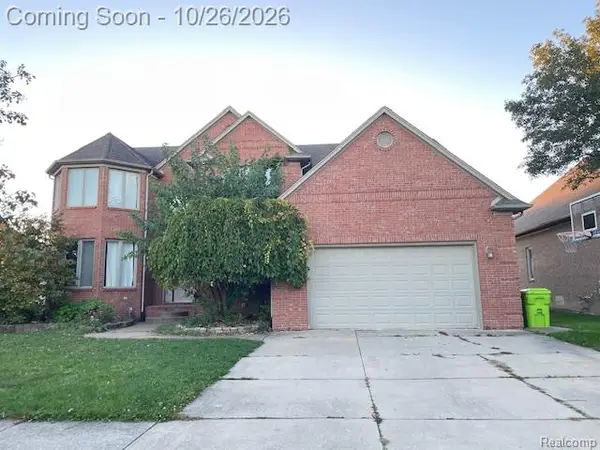
Welcome to this beautifully designed new construction ranch by Tre Homes in Macomb Twp. This home features our newest elevation, with an elegant stone-accented facade.
Inside, you’re welcomed by an impressive two story ceiling foyer, creating a bright and open first impression. Two bedrooms are perfectly positioned at the front of the home, offering privacy and convenient access to a spacious full bath ideal for family or visitors. The heart of the home showcases a stunning open-concept layout, where the kitchen, dining area, and great room come together seamlessly. The focal point of this space is the oversized kitchen island featuring quartz countertops, abundant storage, and plenty of seating perfect for entertaining and everyday living. 9-foot ceilings throughout the main living areas add volume and comfort, while the great room is elevated by a step ceiling and a cozy gas fireplace, easily enjoyed from the kitchen, dining room, and living space. The primary suite is tucked away at the back of the home, offering a peaceful retreat. The spacious bedroom is complemented by an impressive ensuite bath with dual sinks, a fully tiled shower with built-in seat, a private linen closet, and a large walk-in closet designed for maximum organization. Everyday functionality continues with a mudroom off the garage, built-in cubbies and a bench perfect for busy lifestyles. The laundry room offers ample space for those daily tasks. The kitchen features a walk-in pantry near the rear entrance for easy grocery unloading. The basement is prepped for a bath and an egress window providing additional living or entertainment space. A 3-car garage offers plenty of room for vehicles and seasonal storage.
Situated on an extra-deep homesite, features a rear covered patio allowing you to relax outdoors with protection from the elements. Don’t miss your opportunity to own this exceptional ranch home. Schedule your visit today and start your next chapter in a brand-new home in Macomb!...
Contact an agent
Home facts
- Year built:2025
- Subdivision & Development:WELLINGTON ESTATES
- Listing ID #:20261006781
- Added:266 day(s) ago
- Updated:October 27, 2026 at 10:07 AM
Rooms and interior
- Bedrooms:3
- Total bathrooms:2
- Full bathrooms:2
- Rooms Total:8
- Basement Description:Bath Stubbed, Full, Unfinished
- Living area:1,825 sq. ft.
Heating and cooling
- Cooling:Central Air
- Heating:Forced Air, Natural Gas
Structure and exterior
- Roof:Asphalt
- Year built:2025
- Building area:1,825 sq. ft.
- Lot area:0.22 Acres
- Lot Features:Near Golf Course
- Architectural Style:Ranch
- Construction Materials:Stone, Vinyl Siding
- Exterior Features:Lighting
- Foundation Description:Basement, Poured
- Levels:One
Utilities
- Water:Public
- Sewer:Public Sewer
Finances and disclosures
- Price:$589,900
- Price per sq. ft.:$323.23
- Tax amount:$166
Features and amenities
- Laundry features:Gas Dryer Hookup, Laundry Room
- Amenities:Programmable Thermostat
Parking
- Parking description:Attached, Driveway, Garage Faces Front, Three Car Garage
- Garage spaces:3

New listings near 52120 Wellington Valley Drive
- New
 $499,900Active4 beds 3 baths2,707 sq. ft.
45833 Winthrop PL, Macomb, MI 48044
MLS# 20261086402Listed by: BROOKSTONE, REALTORS LLC - New
 $474,990Active2 beds 2 baths1,766 sq. ft.
20633 West Kilburn DR, Macomb, MI 48044
MLS# 20261086685Listed by: PH RELOCATION SERVICES LLC - New
 $275,000Active2 beds 2 baths1,090 sq. ft.
17234 Westgrove Drive, Macomb, MI 48042
MLS# 81026056942Listed by: KELLER WILLIAMS PAINT CREEK - New
 $609,900Active3 beds 3 baths2,415 sq. ft.
54465 Ann DR, Macomb, MI 48042
MLS# 20261085418Listed by: LEONE REALTY INC - New
 $669,900Active4 beds 4 baths3,700 sq. ft.
54449 Ann DR, Macomb, MI 48042
MLS# 20261085427Listed by: LEONE REALTY INC - New
 $529,990Active4 beds 3 baths2,621 sq. ft.
51294 Deerbrook DR, Macomb, MI 48042
MLS# 20261086544Listed by: PH RELOCATION SERVICES LLC - New
 $629,900Active5 beds 5 baths3,276 sq. ft.
18913 Strongford DR, Macomb, MI 48044
MLS# 58050225951Listed by: BERKSHIRE HATHAWAY HOMESERVICES KEE REALTY NB - New
 $549,900Active4 beds 3 baths3,836 sq. ft.
20379 Bannister DR, Macomb, MI 48044
MLS# 20261086355Listed by: KELLER WILLIAMS LAKESIDE - New
 $859,900Active4 beds 4 baths3,500 sq. ft.
53650 ROMEO PLANK RD, Macomb, MI 48042
MLS# 20261086347Listed by: BERKSHIRE HATHAWAY HOMESERVICES KEE REALTY WASHIN - Open Sat, 12 to 3pmNew
 $615,000Active4 beds 4 baths4,528 sq. ft.
55611 Rhine AVE, Macomb, MI 48042
MLS# 20261085042Listed by: 1ST CHOICE REALTY INC


Protect your home and budget from life's surprises with an Assurant Home Warranty, backed by a partner that supports you through every step of homeownership. Explore Plans.
© 2023 - 2026 ERA Franchise Systems LLC. All rights reserved. ERA Franchise Systems LLC fully supports the principles of the Fair Housing Act and the Equal Opportunity Act. ERA, ERA Real Estate powered, and their respective logos are registered service marks of ERA Franchise Systems LLC. Each office is independently owned and operated.