
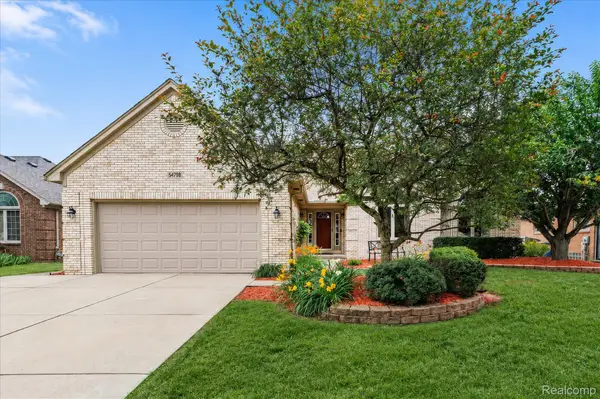
52328 Heatherstone AVE, Macomb, MI 48042
Local realty services provided by:ERA Prime Real Estate Group
52328 Heatherstone AVE,Macomb, MI 48042
- 2 Beds
- 2 Baths
- - sq. ft.
- Single family
- Sold
Listed by: hollie miller
Office: century 21 professionals
MLS#:58050208552
Source:MI_REALCOMP
Sorry, we are unable to map this address
Price summary
- Price:
- Monthly HOA dues:$205
About this home
Welcome to effortless condo living in the heart of Macomb! This beautifully maintained 2-bedroom, 2-bath upper-level condo offers the perfect blend of comfort, functionality, and style. From the moment you step inside, you’ll appreciate the bright, open layout, soaring natural light, and new flooring that flows seamlessly throughout the living space. The spacious living room is centered around a cozy gas fireplace, creating the perfect gathering space for relaxing evenings at home. Sliding glass doors lead to a private balcony overlooking peaceful green space—also accessible directly from the primary suite—offering the ideal spot to enjoy your morning coffee or unwind at the end of the day. The generously sized primary bedroom features balcony access, ample closet space, and a private en-suite bath. A second bedroom and full bath provide flexibility for guests, a home office, or additional living space. Storage is abundant throughout the condo, making everyday living both easy and organized. The attached garage adds convenience and practicality, complete with its own hose bib. Enjoy true low-maintenance living with an association that covers water, sewer, trash, lawn care, and snow removal. Ideally located near shopping, dining, parks, and everyday conveniences, this move-in ready condo combines comfort, convenience, and carefree living all in one beautiful package....
Contact an agent
Home facts
- Year built:1999
- Listing ID #:58050208552
- Added:58 day(s) ago
- Updated:July 19, 2026 at 07:55 PM
Rooms and interior
- Bedrooms:2
- Total bathrooms:2
- Full bathrooms:2
- Rooms Total:8
- Flooring:Ceramic Tile
- Kitchen Description:Eat-in Kitchen, Pantry
Heating and cooling
- Cooling:Ceiling Fans, Central Air
- Heating:Forced Air, Natural Gas
Structure and exterior
- Year built:1999
- Architectural Style:Townhouse
- Construction Materials:Brick
- Exterior Features:Balcony, Deck, Porch, Private Entrance
- Foundation Description:Slab
- Levels:One Story Up
Utilities
- Water:Public
- Sewer:Public Sewer
Finances and disclosures
- Price:
- Tax amount:$2,127
Features and amenities
- Appliances:Dishwasher, Microwave, Oven, Range, Refrigerator
- Amenities:Cathedral Ceilings, High Ceilings, High Speed Internet, Pantry, Walk-in Closets
Parking
- Parking description:Attached, Direct Access, Electricity In Garage, Garage, Garage Door Opener, Off Street, One Car Garage
- Garage spaces:1

New listings near 52328 Heatherstone AVE
- New
 $247,900Active2 beds 2 baths1,401 sq. ft.
52018 Heatherstone AVE, Macomb, MI 48042
MLS# 58050215431Listed by: BERKSHIRE HATHAWAY HOMESERVICES KEE REALTY WASH - New
 $490,000Active3 beds 3 baths1,819 sq. ft.
18508 Opal, Macomb, MI 48042
MLS# 58050215379Listed by: KELLER WILLIAMS REALTY LAKESIDE - New
 $464,900Active3 beds 3 baths3,058 sq. ft.
54798 Jack Drive, Macomb, MI 48042
MLS# 20261055479Listed by: EXP REALTY ROCHESTER - New
 $399,900Active3 beds 2 baths1,898 sq. ft.
45471 Abington Circle, Macomb, MI 48042
MLS# 20261055463Listed by: TRUSTLINK REAL ESTATE - New
 $724,900Active4 beds 5 baths3,124 sq. ft.
18901 Via Firenze Drive, Macomb, MI 48044
MLS# 20261036647Listed by: D'ANNA REALTY - New
 $524,900Active4 beds 3 baths2,650 sq. ft.
50414 Greycoat Lane, Macomb, MI 48044
MLS# 20261053969Listed by: MHR REAL ESTATE LLC - New
 $475,000Active3 beds 3 baths1,975 sq. ft.
48842 Penrose Lane, Macomb, MI 48044
MLS# 20261055257Listed by: KW DOMAIN - New
 $497,000Active3 beds 3 baths2,100 sq. ft.
50486 Torrey Pines Drive, Macomb, MI 48042
MLS# 20261055341Listed by: REALTY EXECUTIVES HOME TOWNE - New
 $619,890Active4 beds 4 baths2,784 sq. ft.
50170 Kapalua DR, Macomb, MI 48042
MLS# 58050215279Listed by: RE/MAX FIRST - New
 $289,900Active2 beds 2 baths1,450 sq. ft.
22026 Andover Drive, Macomb, MI 48042
MLS# 20261055190Listed by: COLDWELL BANKER PROFESSIONALS


Protect your home and budget from life's surprises with an Assurant Home Warranty, backed by a partner that supports you through every step of homeownership. Explore Plans.
© 2023 - 2026 ERA Franchise Systems LLC. All rights reserved. ERA Franchise Systems LLC fully supports the principles of the Fair Housing Act and the Equal Opportunity Act. ERA, ERA Real Estate powered, and their respective logos are registered service marks of ERA Franchise Systems LLC. Each office is independently owned and operated.