
52754 Delena Drive, Macomb, MI 48042
Local realty services provided by:ERA Prime Real Estate Group
52754 Delena Drive,Macomb, MI 48042
$385,000
- 3 Beds
- 2 Baths
- 2,148 sq. ft.
- Single family
- Active
Listed by: brooke bocquet-azimi, sara trombly
Office: dobi real estate
MLS#:20261060418
Source:MI_REALCOMP
Price summary
- Price:$385,000
- Price per sq. ft.:$179.24
- Monthly HOA dues:$20
About this home
Welcome to 52754 Delena located in the desirable Elan Estates subdivision! Showings begin on Friday, August 7th, and we invite you to an open house on Saturday, August 8th, from 12 PM to 2 PM. Explore this charming brick ranch in the heart of Macomb, offering nearly 1,700 square feet of comfortable living space. This delightful home features three spacious bedrooms, each designed for ample comfort and restful nights, along with two full, stylishly appointed bathrooms. The open floor concept ensures a seamless flow between living spaces, ideal for both entertaining and everyday living. Step outside to a private backyard with hardscape overlooking peaceful farm acreage, providing a serene retreat from the hustle and bustle. The full (partially finished) basement, complete with an egress window and additional storage rooms, presents endless customization possibilities. Very well maintained by the original owners, this residence is in excellent condition and perfectly positioned for convenient access to local amenities, schools, and transportation. Don’t miss the opportunity to make 52754 Delena your new home—contact us today for more information or to schedule a private showing....
Contact an agent
Home facts
- Year built:2011
- Subdivision & Development:ELAN ESTATES SUB
- Listing ID #:20261060418
- Added:11 day(s) ago
- Updated:August 16, 2026 at 10:19 AM
Rooms and interior
- Bedrooms:3
- Total bathrooms:2
- Full bathrooms:2
- Rooms Total:7
- Basement Description:Partially Finished
- Living area:2,148 sq. ft.
Heating and cooling
- Cooling:Central Air
- Heating:Forced Air, Natural Gas
Structure and exterior
- Roof:Asphalt
- Year built:2011
- Building area:2,148 sq. ft.
- Lot area:0.21 Acres
- Architectural Style:Ranch
- Construction Materials:Brick
- Exterior Features:Covered, Porch
- Foundation Description:Basement, Poured
- Levels:One
Utilities
- Water:Public
- Sewer:Public Sewer
Finances and disclosures
- Price:$385,000
- Price per sq. ft.:$179.24
- Tax amount:$6,233
Features and amenities
- Appliances:Built-In Gas Range, Built-In Refrigerator, Dishwasher, Dryer, Microwave, Washer
- Laundry features:Laundry Room
Parking
- Parking description:Attached, Direct Access, Electricity In Garage, Garage Door Opener, Two Car Garage
- Garage spaces:2

New listings near 52754 Delena Drive
- New
 $220,999Active3 beds 1 baths1,225 sq. ft.
16890 25 MILE RD, Macomb, MI 48042
MLS# 58050218679Listed by: KELLER WILLIAMS REALTY LAKESIDE - New
 $549,900Active4 beds 3 baths2,774 sq. ft.
51681 Maple Leaf Drive, Macomb, MI 48042
MLS# 26042981Listed by: EXP REALTY, LLC - Open Sun, 2 to 4pmNew
 $549,500Active4 beds 3 baths3,311 sq. ft.
45821 North AVE, Macomb, MI 48042
MLS# 58050218641Listed by: EPIQUE INC. - New
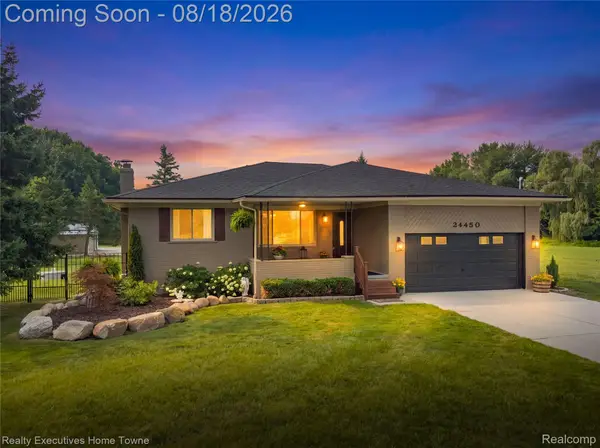 $624,900Active3 beds 2 baths3,646 sq. ft.
24450 Chapman Road, Macomb, MI 48042
MLS# 20261064524Listed by: REALTY EXECUTIVES HOME TOWNE - New
 $219,900Active2 beds 2 baths1,210 sq. ft.
16776 Glenmoor ST, Macomb, MI 48044
MLS# 58050218631Listed by: REALTY EXECUTIVES HOME TOWNE CHESTERFIELD - New
 $575,000Active3 beds 3 baths2,257 sq. ft.
21797 Sabrina Drive, Macomb, MI 48044
MLS# 20261058482Listed by: MARKET ELITE INC - Open Sun, 1 to 3pmNew
 $272,900Active2 beds 2 baths1,250 sq. ft.
17248 Mayfield DR, Macomb, MI 48042
MLS# 58050218552Listed by: RE/MAX FIRST - Open Sun, 1 to 3pmNew
 $717,900Active4 beds 3 baths3,424 sq. ft.
24603 Callaway Drive, Macomb, MI 48042
MLS# 20261064526Listed by: EPIQUE REALTY - New
 $270,000Active3 beds 2 baths1,232 sq. ft.
50300 North Avenue, Macomb, MI 48042
MLS# 20261064520Listed by: HOYT REAL ESTATE INC - Open Sun, 11am to 3pmNew
 $240,000Active2 beds 2 baths1,401 sq. ft.
52392 Heatherstone AVE, Macomb, MI 48042
MLS# 58050218476Listed by: KELLER WILLIAMS REALTY LAKESIDE


Protect your home and budget from life's surprises with an Assurant Home Warranty, backed by a partner that supports you through every step of homeownership. Explore Plans.
© 2023 - 2026 ERA Franchise Systems LLC. All rights reserved. ERA Franchise Systems LLC fully supports the principles of the Fair Housing Act and the Equal Opportunity Act. ERA, ERA Real Estate powered, and their respective logos are registered service marks of ERA Franchise Systems LLC. Each office is independently owned and operated.