
52908 Harmony Drive, Macomb, MI 48042
Local realty services provided by:ERA Prime Real Estate Group
52908 Harmony Drive,Macomb, MI 48042
$625,000
- 4 Beds
- 3 Baths
- 2,950 sq. ft.
- Single family
- Active
Listed by: nicholle houghtaling
Office: realtors in michigan
MLS#:20261071135
Source:MI_REALCOMP
Price summary
- Price:$625,000
- Price per sq. ft.:$211.86
About this home
Welcome to this exceptional 2,950 sq. ft. brick Colonial, where timeless design and thoughtful upgrades come together beautifully! From the moment you enter the grand foyer, the home makes a statement with soaring ceilings, abundant natural light, elegant wainscoting, crown molding, and a stunning chandelier!
Designed for both everyday living and effortless entertaining, the gourmet kitchen is the heart of the home, featuring pristine cabinetry, granite countertops, a spacious center island, and a walk-in pantry. The impressive great room offers an abundance of natural light and a cozy fireplace, creating a warm and inviting gathering space for family and guests.
The home offers 4 spacious bedrooms, including a luxurious primary suite designed to feel like a private retreat. Vaulted ceilings, a generous walk-in closet, and a spa-inspired bathroom with dual sinks, a jetted soaking tub, and a separate glass-enclosed shower create the perfect place to unwind.
The expansive unfinished basement provides an egress window, abundant storage, and endless possibilities for additional living, recreation, or entertaining space.
Outside, the generously sized fenced backyard offers a private setting with no neighbors directly behind you. The Trex deck provides the perfect backdrop for summer gatherings, outdoor dining, or simply enjoying a quiet morning coffee.
With its impressive curb appeal, spacious layout, refined finishes, private backyard, and 3-car attached garage, this home delivers the perfect combination of elegance, comfort, and functionality.BATVAI. IDRBNG....
Contact an agent
Home facts
- Year built:2016
- Subdivision & Development:HARMONY ACRES SUB
- Listing ID #:20261071135
- Added:1 day(s) ago
- Updated:September 26, 2026 at 10:17 AM
Rooms and interior
- Bedrooms:4
- Total bathrooms:3
- Full bathrooms:2
- Half bathrooms:1
- Rooms Total:9
- Basement Description:Unfinished
- Living area:2,950 sq. ft.
Heating and cooling
- Cooling:Ceiling Fans, Central Air
- Heating:Forced Air, Natural Gas
Structure and exterior
- Year built:2016
- Building area:2,950 sq. ft.
- Lot area:0.2 Acres
- Architectural Style:Colonial
- Construction Materials:Brick
- Exterior Features:Deck, Porch
- Foundation Description:Basement, Poured
- Levels:Two
Utilities
- Water:Public
- Sewer:Public Sewer
Finances and disclosures
- Price:$625,000
- Price per sq. ft.:$211.86
- Tax amount:$7,415
Features and amenities
- Appliances:Dishwasher, Disposal, Dryer, Free Standing Gas Range, Free Standing Refrigerator, Microwave, Washer
Parking
- Parking description:Attached, Three Car Garage
- Garage spaces:3

New listings near 52908 Harmony Drive
- New
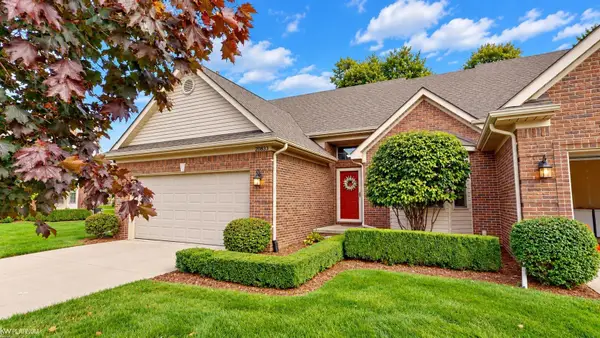 $325,000Active2 beds 2 baths1,350 sq. ft.
20833 Belclare DR, Macomb, MI 48044
MLS# 58050222984Listed by: KW PLATINUM 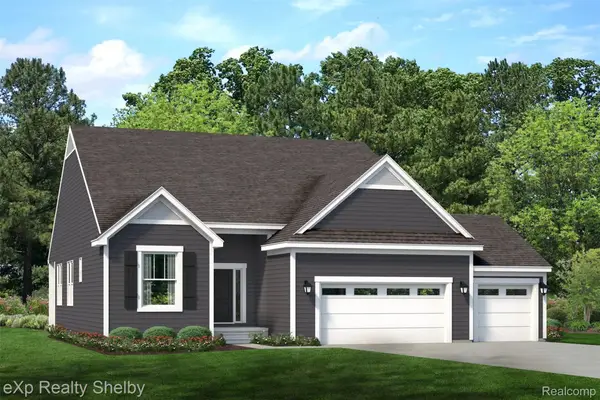 $529,025Pending3 beds 2 baths1,825 sq. ft.
51977 Wellington Valley, Macomb, MI 48042
MLS# 20261077602Listed by: EXP REALTY SHELBY TWP- New
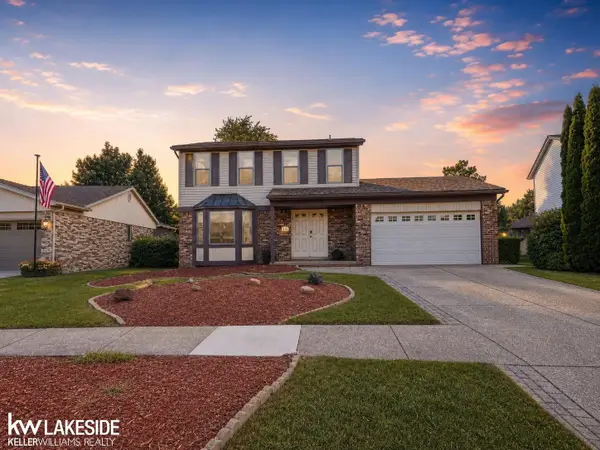 $360,000Active4 beds 2 baths1,958 sq. ft.
47122 Blueridge DR, Macomb, MI 48044
MLS# 58050222928Listed by: KELLER WILLIAMS REALTY LAKESIDE - Open Sun, 1 to 3pmNew
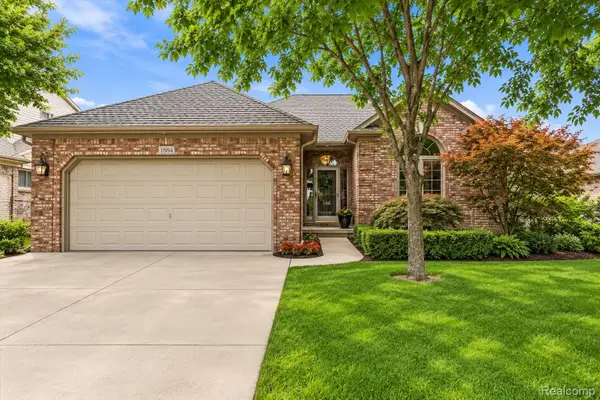 $499,900Active3 beds 3 baths2,122 sq. ft.
48851 Southway Drive, Macomb, MI 48044
MLS# 20261075188Listed by: BERKSHIRE HATHAWAY HOMESERVICES KEE REALTY - New
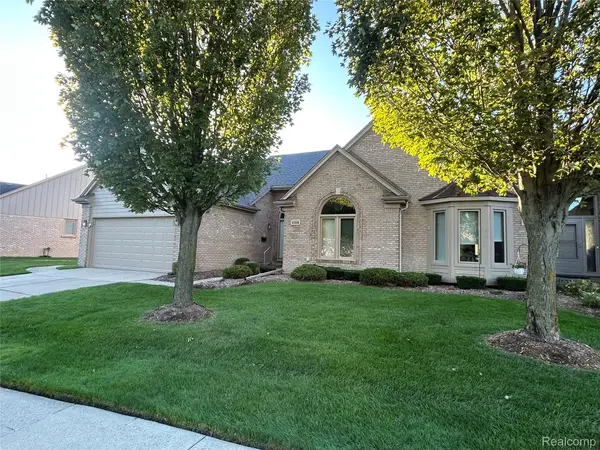 $299,990Active2 beds 2 baths2,757 sq. ft.
45598 Delmar Drive #129, Macomb, MI 48044
MLS# 20261077235Listed by: CENTURY 21 CAMPBELL REALTY - New
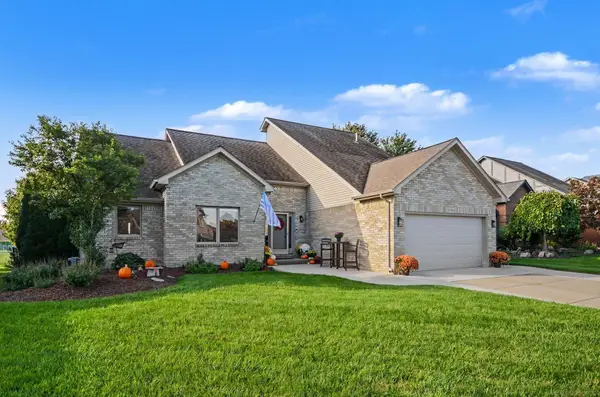 $534,800Active4 beds 4 baths4,490 sq. ft.
21194 Fairfield Dr DR, Macomb, MI 48044
MLS# 58050222850Listed by: BROOKSTONE, REALTORS LLC - New
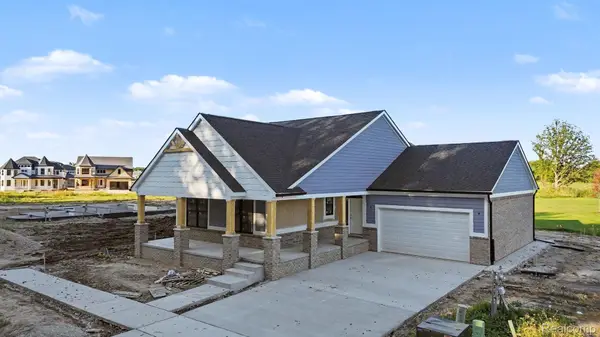 $689,000Active3 beds 3 baths2,364 sq. ft.
54290 Brenda Drive, Macomb, MI 48042
MLS# 20261072499Listed by: DIMERCURIO REAL ESTATE - New
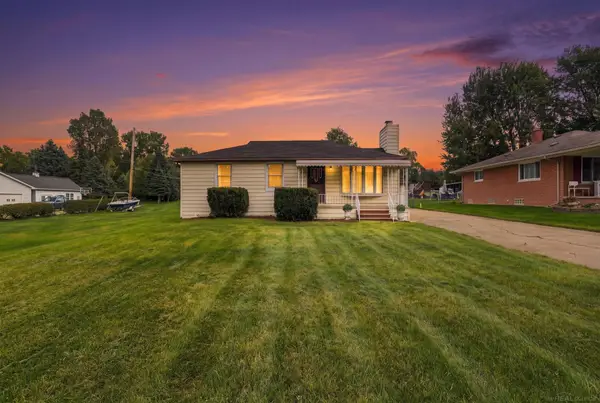 $300,000Active3 beds 1 baths1,053 sq. ft.
45584 N Branch DR, Macomb, MI 48042
MLS# 58050222829Listed by: EPIQUE INC. - New
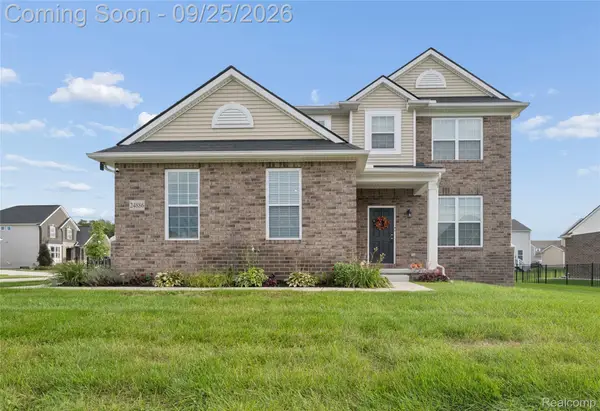 $549,999Active3 beds 3 baths2,442 sq. ft.
24886 Canoe Drive, Macomb, MI 48042
MLS# 20261076950Listed by: EXP REALTY MAIN


Protect your home and budget from life's surprises with an Assurant Home Warranty, backed by a partner that supports you through every step of homeownership. Explore Plans.
© 2023 - 2026 ERA Franchise Systems LLC. All rights reserved. ERA Franchise Systems LLC fully supports the principles of the Fair Housing Act and the Equal Opportunity Act. ERA, ERA Real Estate powered, and their respective logos are registered service marks of ERA Franchise Systems LLC. Each office is independently owned and operated.