
56312 Oasis Drive, Macomb, MI 48042
Local realty services provided by:ERA Prime Real Estate Group
56312 Oasis Drive,Macomb, MI 48042
$489,900
- 4 Beds
- 4 Baths
- 2,963 sq. ft.
- Single family
- Pending
Listed by: tony dabaldo
Office: amerapro
MLS#:20261038389
Source:MI_REALCOMP
Price summary
- Price:$489,900
- Price per sq. ft.:$165.34
- Monthly HOA dues:$14.58
About this home
Welcome home to this beautifully updated 4-bedroom residence loaded with premium finishes, thoughtful upgrades, and entertaining spaces inside and out! From the moment you enter, you’ll notice the attention to detail with elegant marble and laminate flooring, granite countertops, stainless steel appliances, and high-end fixtures throughout. The spacious layout features a first-floor laundry room, 3 full bathrooms plus a half bath, and generously sized bedrooms throughout. The expansive primary suite offers cathedral ceilings, a stunning walk-in closet, and a luxurious private bath complete with quartz countertops and double sinks. The finished basement adds even more living space and includes a full bathroom, making it perfect for entertaining, a guest suite, or recreation area. Step outside and enjoy your oversized deck, built-in outdoor kitchen and grill area, large concrete fire pit patio, and solar-powered outdoor lighting—ideal for relaxing evenings and hosting gatherings. Car enthusiasts and hobbyists will love the finished and painted garage. Additional updates include a newer roof and freshly painted trim, making this home truly move-in ready. A rare opportunity offering luxury, functionality, and exceptional indoor/outdoor living!...
Contact an agent
Home facts
- Year built:2002
- Listing ID #:20261038389
- Added:55 day(s) ago
- Updated:July 22, 2026 at 08:43 AM
Rooms and interior
- Bedrooms:4
- Total bathrooms:4
- Full bathrooms:3
- Half bathrooms:1
- Rooms Total:4
- Basement Description:Finished
- Living area:2,963 sq. ft.
Heating and cooling
- Heating:Forced Air, Natural Gas
Structure and exterior
- Roof:Asphalt
- Year built:2002
- Building area:2,963 sq. ft.
- Lot area:0.21 Acres
- Architectural Style:Colonial
- Construction Materials:Brick, Vinyl Siding
- Exterior Features:Barbecue
- Foundation Description:Basement, Poured
- Levels:Two
Utilities
- Water:Public
- Sewer:Public Sewer
Finances and disclosures
- Price:$489,900
- Price per sq. ft.:$165.34
- Tax amount:$5,298
Features and amenities
- Appliances:Dishwasher, Disposal, Dryer, Free Standing Electric Range, Free Standing Refrigerator, Microwave, Washer
Parking
- Parking description:Attached, Driveway, Electricity In Garage, Garage Door Opener, Two Car Garage
- Garage spaces:2

New listings near 56312 Oasis Drive
- New
 $569,900Active3 beds 3 baths1,871 sq. ft.
16612 Via Villagio, Macomb, MI 48042
MLS# 58050215699Listed by: 1ST CHOICE RPM, LLC - New
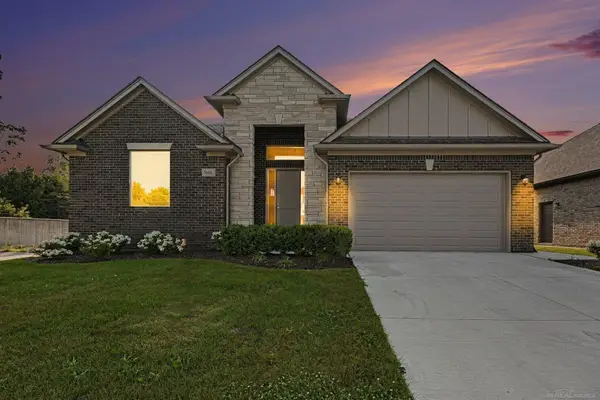 $558,900Active3 beds 4 baths1,836 sq. ft.
56686 Via Toscana ST, Macomb, MI 48042
MLS# 58050215702Listed by: KELLER WILLIAMS PAINT CREEK - New
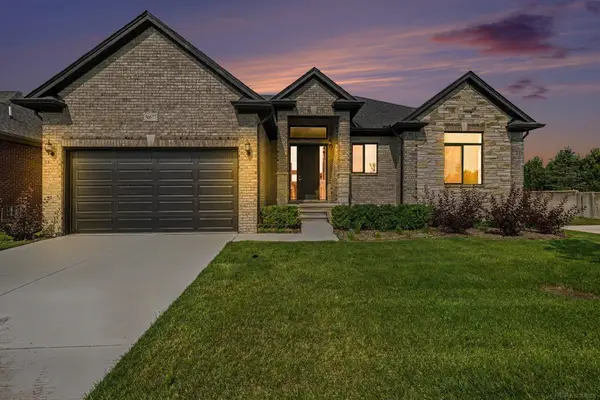 $549,900Active3 beds 3 baths1,804 sq. ft.
56677 Via Nesso ST, Macomb, MI 48042
MLS# 58050215704Listed by: KELLER WILLIAMS PAINT CREEK  $591,064Pending4 beds 3 baths2,841 sq. ft.
18053 Stallman DR, Macomb, MI 48042
MLS# 58050215696Listed by: MJC REAL ESTATE CO INC.- Open Sat, 2 to 4pmNew
 $499,800Active4 beds 2 baths4,545 sq. ft.
54049 Carnation Drive, Macomb, MI 48042
MLS# 20261054859Listed by: THRIVE REALTY COMPANY - Open Sun, 1 to 3pmNew
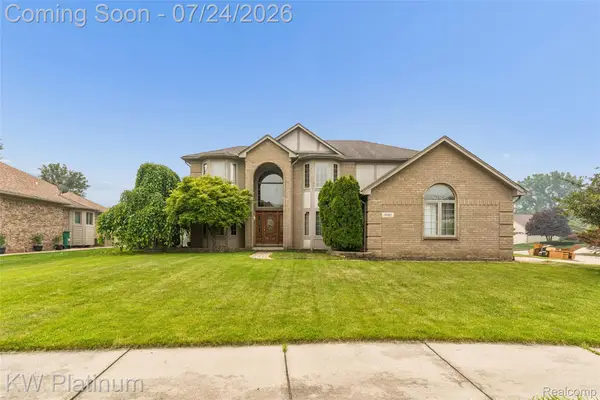 $480,000Active5 beds 4 baths3,000 sq. ft.
19182 Weathervane Drive, Macomb, MI 48044
MLS# 20261052663Listed by: KW PLATINUM - Open Sun, 1 to 3pmNew
 $599,999Active3 beds 3 baths4,558 sq. ft.
19415 Rachael DR, Macomb, MI 48042
MLS# 58050215626Listed by: REALTEAM REAL ESTATE  $602,775Pending3 beds 3 baths2,558 sq. ft.
51970 Wellington Valley Drive, Macomb, MI 48042
MLS# 20261055981Listed by: EXP REALTY SHELBY TWP- New
 $247,900Active2 beds 2 baths1,401 sq. ft.
52018 Heatherstone AVE, Macomb, MI 48042
MLS# 58050215431Listed by: BERKSHIRE HATHAWAY HOMESERVICES KEE REALTY WASH - New
 $490,000Active3 beds 3 baths1,819 sq. ft.
18508 Opal DR, Macomb, MI 48042
MLS# 58050215379Listed by: KELLER WILLIAMS REALTY LAKESIDE


Protect your home and budget from life's surprises with an Assurant Home Warranty, backed by a partner that supports you through every step of homeownership. Explore Plans.
© 2023 - 2026 ERA Franchise Systems LLC. All rights reserved. ERA Franchise Systems LLC fully supports the principles of the Fair Housing Act and the Equal Opportunity Act. ERA, ERA Real Estate powered, and their respective logos are registered service marks of ERA Franchise Systems LLC. Each office is independently owned and operated.