
1842 Chaucer Avenue, Madison Heights, MI 48071
Local realty services provided by:ERA Prime Real Estate Group
1842 Chaucer Avenue,Madisonheights, MI 48071
$249,900
- 3 Beds
- 1 Baths
- 1,929 sq. ft.
- Single family
- Pending
Listed by: natalie goodwin vanoyen
Office: re/max classic
MLS#:20261041312
Source:MI_REALCOMP
Price summary
- Price:$249,900
- Price per sq. ft.:$129.55
About this home
Move-in ready ranch offering comfort, style, and space to spread out! Large size family room features gorgeous hardwood floors, while the spacious kitchen impresses with white cabinetry, under-cabinet lighting, stainless steel appliances, a gas stove, and side-by-side refrigerator. Large breakfast nook w/ceramic tile floors is flooded with natural light through a wall of glass doors showcasing breathtaking views. All bedrooms feature beautiful hardwood floors, and the newly renovated bathroom adds a fresh, modern touch. The finished basement with custom built-ins provides extra living and storage space. Outside, enjoy a fully fenced backyard with a shed. A must-see!
Contact an agent
Home facts
- Year built:1959
- Subdivision & Development:ROYAL MADISON
- Listing ID #:20261041312
- Added:89 day(s) ago
- Updated:September 05, 2026 at 08:08 AM
Rooms and interior
- Bedrooms:3
- Total bathrooms:1
- Full bathrooms:1
- Rooms Total:6
- Basement Description:Finished
- Living area:1,929 sq. ft.
Heating and cooling
- Cooling:Central Air
- Heating:Forced Air, Natural Gas
Structure and exterior
- Roof:Asphalt
- Year built:1959
- Building area:1,929 sq. ft.
- Lot area:0.11 Acres
- Architectural Style:Ranch
- Construction Materials:Aluminum Siding, Brick
- Exterior Features:Deck, Porch
- Foundation Description:Basement, Block
- Levels:One
Utilities
- Water:Public
- Sewer:Public Sewer
Finances and disclosures
- Price:$249,900
- Price per sq. ft.:$129.55
- Tax amount:$5,091
Features and amenities
- Appliances:Dryer, Free Standing Gas Range, Free Standing Refrigerator, Washer
Parking
- Parking description:No Garage

New listings near 1842 Chaucer Avenue
- New
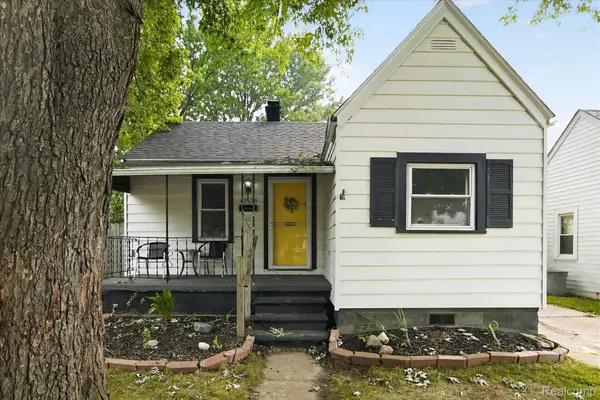 $144,900Active2 beds 1 baths700 sq. ft.
27036 Townley Street, MadisonHeights, MI 48071
MLS# 20261070195Listed by: KELLER WILLIAMS PREMIER - Open Sat, 10am to 12pmNew
 $339,900Active3 beds 2 baths1,416 sq. ft.
920 W Gardenia Avenue, MadisonHeights, MI 48071
MLS# 20261071108Listed by: EXP REALTY SHELBY TWP - New
 $269,900Active3 beds 1 baths1,026 sq. ft.
318 Royal Park Lane, MadisonHeights, MI 48071
MLS# 20261068078Listed by: MARKET ELITE INC 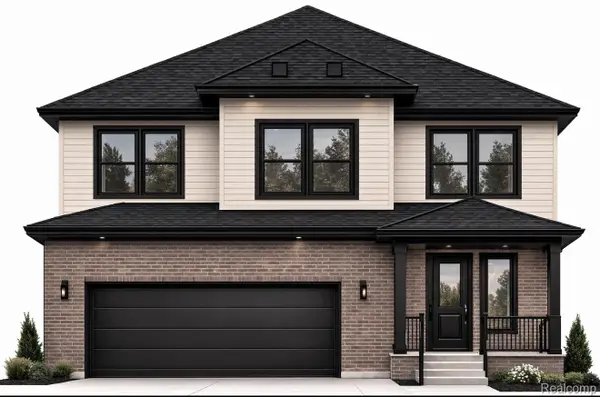 $539,000Active4 beds 3 baths2,418 sq. ft.
29344 Edward Avenue, MadisonHeights, MI 48071
MLS# 20261016569Listed by: ORION HOMES, INC.- New
 $220,000Active3 beds 1 baths1,484 sq. ft.
1579 Dulong Avenue, MadisonHeights, MI 48071
MLS# 20261070482Listed by: COMMUNITY CHOICE REALTY INC 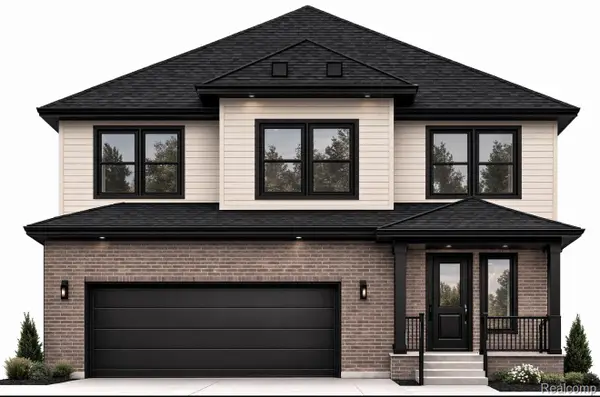 $539,000Active4 beds 3 baths2,418 sq. ft.
29350 Edward Avenue, MadisonHeights, MI 48071
MLS# 20261017161Listed by: ORION HOMES, INC.- Open Sat, 12 to 2pmNew
 $149,900Active4 beds 1 baths990 sq. ft.
27361 Osmun Street, MadisonHeights, MI 48071
MLS# 20261070398Listed by: KELLER WILLIAMS REALTY-GREAT LAKES - New
 $250,000Active3 beds 2 baths1,800 sq. ft.
27735 Osmun Street, MadisonHeights, MI 48071
MLS# 20261069921Listed by: DOBI REAL ESTATE - New
 $169,700Active2 beds 1 baths696 sq. ft.
712 E Lincoln Avenue, MadisonHeights, MI 48071
MLS# 20261069637Listed by: KW PROFESSIONALS - Open Sun, 2 to 4pmNew
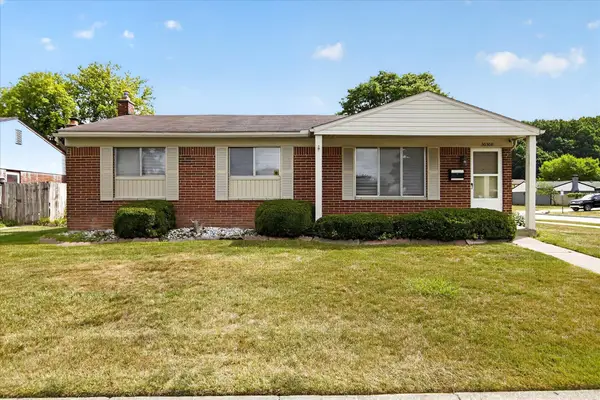 $274,900Active4 beds 2 baths1,371 sq. ft.
30308 Yorkshire Drive, MadisonHeights, MI 48071
MLS# 81026046225Listed by: REALTYOFFER MI


Protect your home and budget from life's surprises with an Assurant Home Warranty, backed by a partner that supports you through every step of homeownership. Explore Plans.
© 2023 - 2026 ERA Franchise Systems LLC. All rights reserved. ERA Franchise Systems LLC fully supports the principles of the Fair Housing Act and the Equal Opportunity Act. ERA, ERA Real Estate powered, and their respective logos are registered service marks of ERA Franchise Systems LLC. Each office is independently owned and operated.