
26466 Couzens Avenue, Madison Heights, MI 48071
Local realty services provided by:ERA Prime Real Estate Group
26466 Couzens Avenue,Madisonheights, MI 48071
$139,000
- 2 Beds
- 1 Baths
- 796 sq. ft.
- Single family
- Active
Listed by: austin bateman
Office: max broock, realtors-royal oak
MLS#:20261081235
Source:MI_REALCOMP
Price summary
- Price:$139,000
- Price per sq. ft.:$174.62
About this home
Beautiful corner lot in Madison Heights. This split ranch-like home feels bigger than the square footage reads and provides a layout that offers separation between the two bedrooms. Off the living room, you'll find the first bedroom. Through the other side of the living room is the updated kitchen with newer cabinets and granite contertops. Find the designated laundry and utility room just off the kitchen. Next to that is the full bathroom with a tiled shower. Continue through the kitchen, past the side door, past the door to the attached garage, to the second bedroom with access to a sun room looking out to a sprawling backyard perfect for enjoying the outdoors. Mature trees offer plenty of shade and the wooden fence offers privacy. Couzens offers a unique layout and plenty of upside to all types of buyers. Owner occupants have the opportunity to make updates/improvements and build equity. The rental market is great for investors in this area too. Couzens was collecting $1,450/month for the last few years....
Contact an agent
Home facts
- Year built:1948
- Subdivision & Development:OHARA & KINGS GREENLAWN
- Listing ID #:20261081235
- Added:1 day(s) ago
- Updated:October 10, 2026 at 10:00 AM
Rooms and interior
- Bedrooms:2
- Total bathrooms:1
- Full bathrooms:1
- Rooms Total:5
- Living area:796 sq. ft.
Heating and cooling
- Cooling:Window Units
- Heating:Forced Air, Natural Gas
Structure and exterior
- Year built:1948
- Building area:796 sq. ft.
- Lot area:0.15 Acres
- Architectural Style:Ranch
- Construction Materials:Aluminum Siding
- Exterior Features:Awnings, Covered, Enclosed, Porch
- Foundation Description:Crawl Space, Slab
- Levels:One
Utilities
- Water:Public
- Sewer:Public Sewer
Finances and disclosures
- Price:$139,000
- Price per sq. ft.:$174.62
- Tax amount:$4,437
Features and amenities
- Appliances:Disposal, Free Standing Electric Range, Free Standing Refrigerator, Microwave, Washer/Dryer Stacked
- Laundry features:Laundry Room
Parking
- Parking description:Attached, Electricity In Garage, Two Car Garage
- Garage spaces:2

New listings near 26466 Couzens Avenue
- New
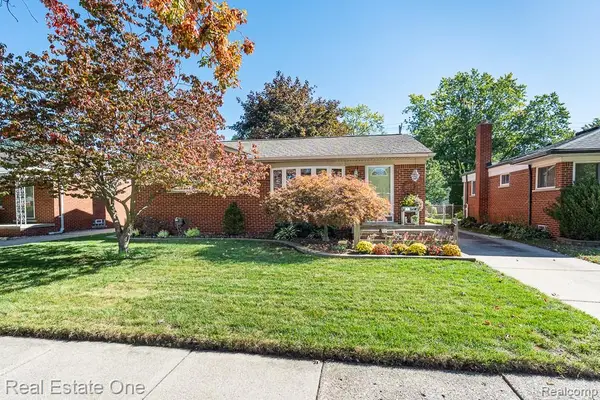 $285,000Active3 beds 2 baths2,101 sq. ft.
29404 Milton AVE, MadisonHeights, MI 48071
MLS# 20261081415Listed by: REAL ESTATE ONE-ROCHESTER - New
 $259,900Active3 beds 2 baths1,493 sq. ft.
29039 Shirley Avenue, MadisonHeights, MI 48071
MLS# 20261079835Listed by: 4HOUSES REALTY, LLC - Open Sat, 10am to 12pmNew
 $429,900Active4 beds 4 baths2,809 sq. ft.
1656 Harvard Drive, MadisonHeights, MI 48071
MLS# 20261080735Listed by: REAL BROKER, LLC CLARKSTON 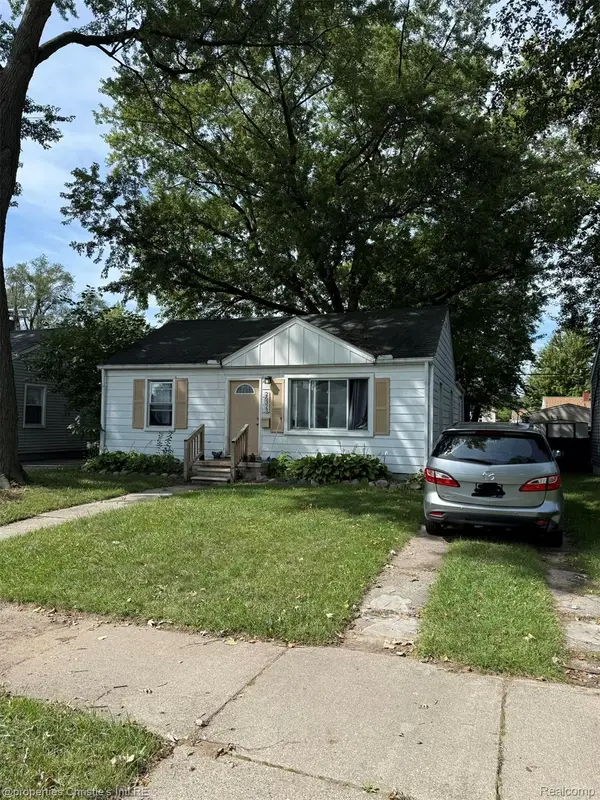 $117,595Pending2 beds 1 baths944 sq. ft.
26323 Brettonwoods Street, MadisonHeights, MI 48071
MLS# 20261081207Listed by: @PROPERTIES CHRISTIE'S INT'L RE GROSSE POINTE- New
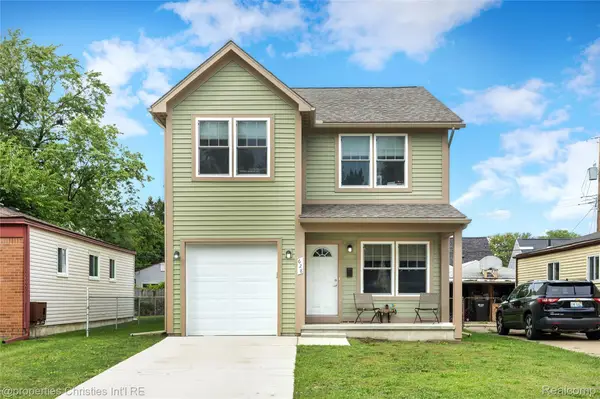 $379,900Active3 beds 3 baths1,550 sq. ft.
628 W Hudson AVE, MadisonHeights, MI 48071
MLS# 20261081570Listed by: @PROPERTIES CHRISTIE'S INT'L R.E. BIRMINGHAM - New
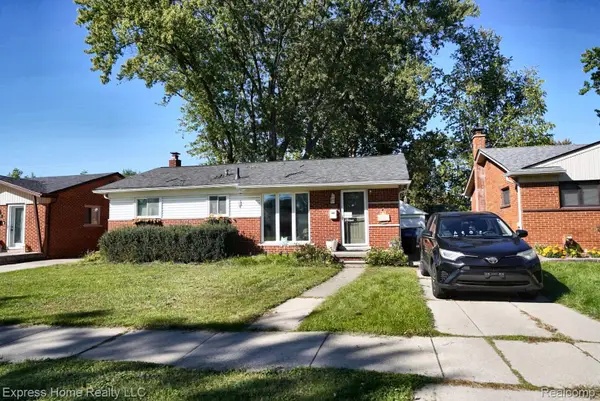 $340,000Active3 beds 3 baths1,964 sq. ft.
29395 Spoon Avenue, MadisonHeights, MI 48071
MLS# 20261081103Listed by: EXPRESS HOME REALTY LLC - New
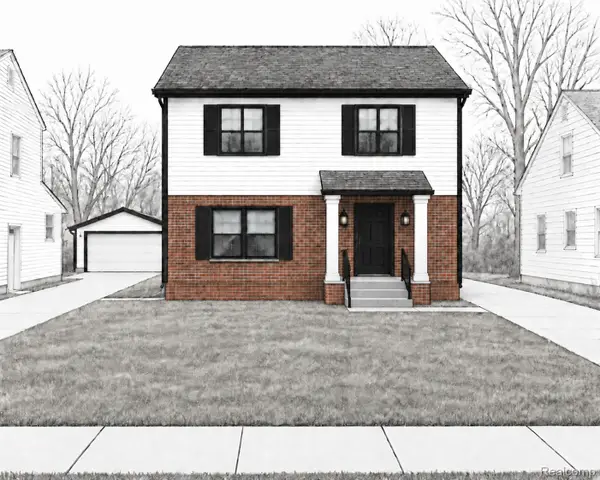 $429,900Active3 beds 3 baths1,800 sq. ft.
29356 Edward Avenue, MadisonHeights, MI 48307
MLS# 20261080615Listed by: ORION HOMES, INC. - New
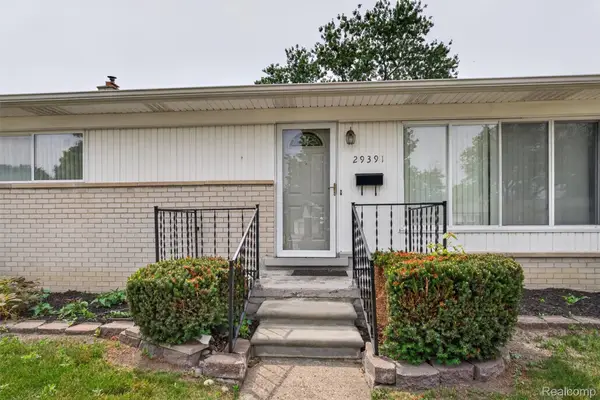 $225,000Active3 beds 2 baths980 sq. ft.
29391 Mark Avenue, MadisonHeights, MI 48071
MLS# 20261079832Listed by: HOMEPOINTE REALTY LLC - New
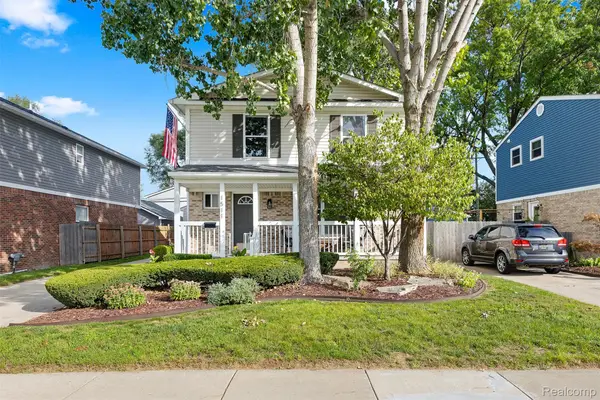 $299,900Active3 beds 2 baths1,429 sq. ft.
1511 E 11 Mile Road, MadisonHeights, MI 48071
MLS# 20261078149Listed by: EXP REALTY MAIN


Protect your home and budget from life's surprises with an Assurant Home Warranty, backed by a partner that supports you through every step of homeownership. Explore Plans.
© 2023 - 2026 ERA Franchise Systems LLC. All rights reserved. ERA Franchise Systems LLC fully supports the principles of the Fair Housing Act and the Equal Opportunity Act. ERA, ERA Real Estate powered, and their respective logos are registered service marks of ERA Franchise Systems LLC. Each office is independently owned and operated.