
26536 Palmer Boulevard, Madison Heights, MI 48071
Local realty services provided by:ERA Prime Real Estate Group
26536 Palmer Boulevard,Madisonheights, MI 48071
$196,900
- 3 Beds
- 2 Baths
- 1,227 sq. ft.
- Single family
- Active
Listed by: aiven qoda, rami inwayah
Office: platinum home realty
MLS#:20261063164
Source:MI_REALCOMP
Price summary
- Price:$196,900
- Price per sq. ft.:$160.47
About this home
Welcome to this beautifully maintained ranch-style home in Madison Heights, conveniently located near major highways, shopping, dining, everyday conveniences, and Huffman Park. This move-in-ready home features a spacious layout with a 4th bonus room, newer appliances, and a second kitchen in the back of the home, permitted by the City. The home also features a new furnace and new A/C system. Outside, enjoy an extra-long driveway, privacy fence, storage shed, and plenty of outdoor space. This home offers a convenient location, functional space, and numerous updates. Don’t miss the opportunity to make it yours!
Contact an agent
Home facts
- Year built:1939
- Subdivision & Development:OAK GARDENS
- Listing ID #:20261063164
- Added:5 day(s) ago
- Updated:August 16, 2026 at 10:19 AM
Rooms and interior
- Bedrooms:3
- Total bathrooms:2
- Full bathrooms:1
- Half bathrooms:1
- Rooms Total:3
- Living area:1,227 sq. ft.
Heating and cooling
- Heating:Forced Air, Natural Gas
Structure and exterior
- Year built:1939
- Building area:1,227 sq. ft.
- Lot area:0.16 Acres
- Architectural Style:Colonial
- Construction Materials:Vinyl Siding
- Foundation Description:Crawl Space
- Levels:One
Utilities
- Water:Public
- Sewer:Public Sewer, Sewer at Street
Finances and disclosures
- Price:$196,900
- Price per sq. ft.:$160.47
- Tax amount:$4,475
Parking
- Parking description:No Garage

New listings near 26536 Palmer Boulevard
- New
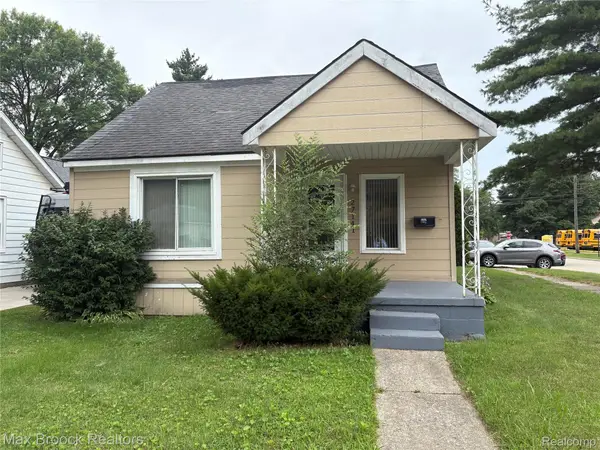 $240,000Active3 beds 1 baths1,059 sq. ft.
27141 Hampden Street, MadisonHeights, MI 48071
MLS# 20261062456Listed by: MAX BROOCK REALTORS - New
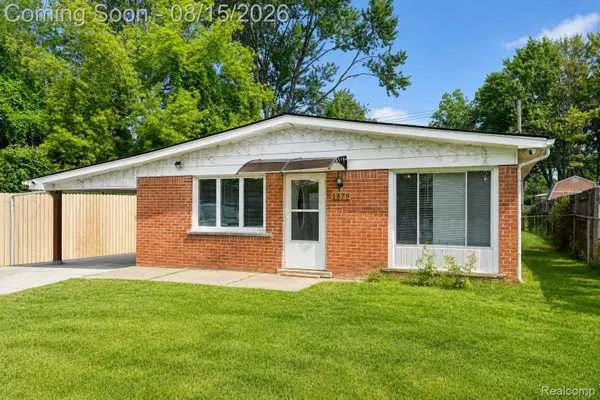 $210,000Active3 beds 1 baths1,484 sq. ft.
1579 Dulong Avenue, MadisonHeights, MI 48071
MLS# 20261063392Listed by: EXP REALTY THE PERNA TEAM - New
 $310,000Active3 beds 2 baths1,976 sq. ft.
29100 Fourner Avenue, MadisonHeights, MI 48071
MLS# 20261063798Listed by: BERKSHIRE HATHAWAY HOMESERVICES MIRE - New
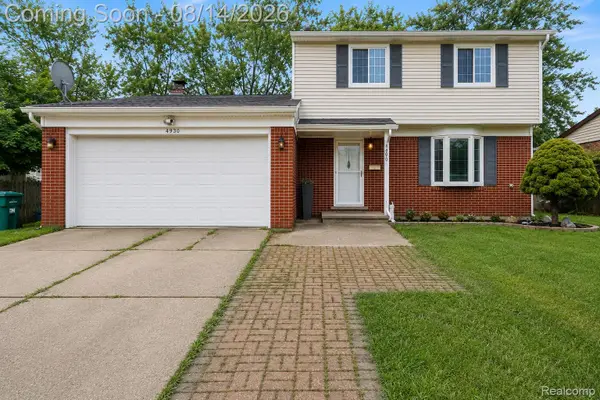 $339,000Active4 beds 3 baths2,088 sq. ft.
654 Manchester Street, MadisonHeights, MI 48071
MLS# 20261063932Listed by: IRONGATE REALTY GROUP - New
 $285,000Active3 beds 2 baths2,258 sq. ft.
28399 Palmer Boulevard, MadisonHeights, MI 48071
MLS# 20261063654Listed by: SIGNATURE SOTHEBY'S INTERNATIONAL REALTY NVL - New
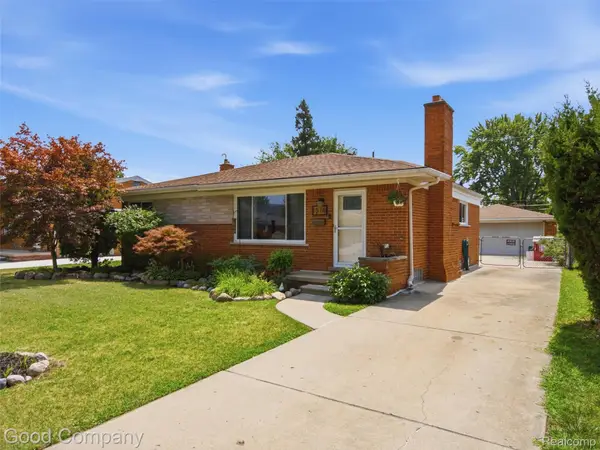 $299,999Active3 beds 3 baths2,382 sq. ft.
1576 Myrtle Avenue, MadisonHeights, MI 48071
MLS# 20261062674Listed by: GOOD COMPANY - New
 $250,000Active3 beds 2 baths1,873 sq. ft.
1573 Westbrook Drive, MadisonHeights, MI 48071
MLS# 20261062764Listed by: MAX BROOCK, REALTORS-BLOOMFIELD HILLS  $85,000Pending2 beds 2 baths920 sq. ft.
29220 Tessmer Court, MadisonHeights, MI 48071
MLS# 20261062026Listed by: CENTURY 21 CAMPBELL REALTY- New
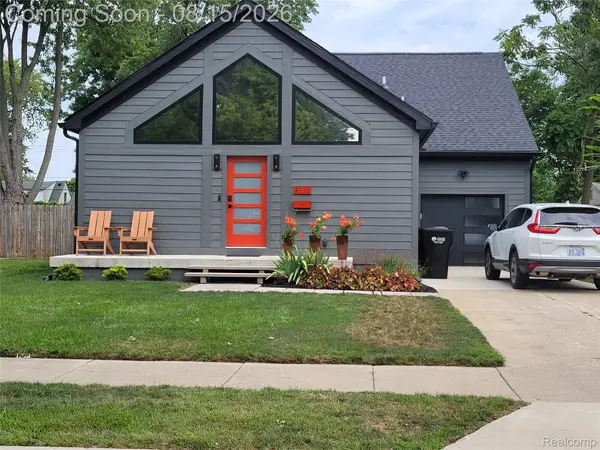 $519,900Active3 beds 2 baths2,400 sq. ft.
26514 Barrington Street E, MadisonHeights, MI 48071
MLS# 20261044624Listed by: DEVONSHIRE REALTY


Protect your home and budget from life's surprises with an Assurant Home Warranty, backed by a partner that supports you through every step of homeownership. Explore Plans.
© 2023 - 2026 ERA Franchise Systems LLC. All rights reserved. ERA Franchise Systems LLC fully supports the principles of the Fair Housing Act and the Equal Opportunity Act. ERA, ERA Real Estate powered, and their respective logos are registered service marks of ERA Franchise Systems LLC. Each office is independently owned and operated.