30791 Alger ST, Madison Heights, MI 48071

Local realty services provided by:ERA Prime Real Estate Group
30791 Alger ST,Madisonheights, MI 48071
$143,900
  • 2 Beds
  • 1 Baths
  • 748 sq. ft.
  • Single family
  • Pending
Listed by: jason garvan
Office: realty professionals
MLS#:58050202959
Source:MI_REALCOMP

Price summary

  • Price:$143,900
  • Price per sq. ft.:$192.38

About this home

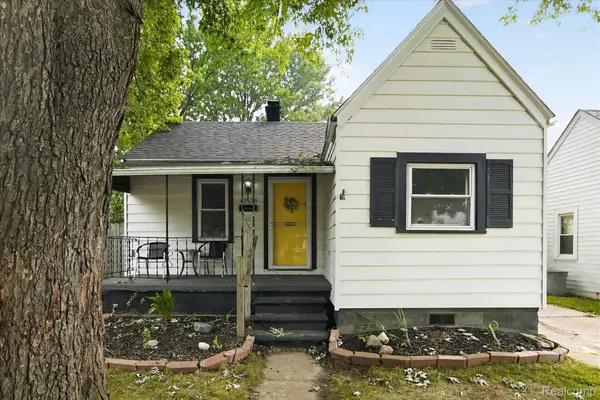
This move-in-ready Madison Heights ranch at 30791 Alger St offers 748 square feet of beautifully refreshed living space. The interior shines with fresh paint and brand-new carpeting throughout both bedrooms and the main living area. Featuring an updated kitchen and a clean, modern layout, this home is as functional as it is charming. Outside, the property includes a rare detached two-car garage, providing ample storage or workspace. Perfectly updated and low-maintenance, this home is an ideal find for those seeking a turn-key starter or a solid investment.

Contact an agent

contact an agent

Yes, I would like more information. Please use and/or share my information with an ERA®  affiliated agent to contact me about my real estate needs. By clicking Send message, I request to be contacted by phone or text message and consent to being contacted by automated means. I understand that my consent to receive calls or texts is not a condition of purchasing any property, goods, or services. Alternatively, I understand that I can access real estate services by email or I can contact the agent myself.

If an ERA®  affiliated agent is not available in the area where I need assistance, I agree to be contacted by a real estate agent affiliated with another brand owned or licensed by Anywhere Real Estate (BHGRE® , CENTURY 21® , Coldwell Banker® , Corcoran® , Sotheby's International Realty® ).
 I acknowledge that I have read and agree to theTerms of useandPrivacy notice

Home facts

  • Year built:1926
  • Listing ID #:58050202959
  • Added:109 day(s) ago
  • Updated:July 16, 2026 at 07:56 AM

Rooms and interior

  • Bedrooms:2
  • Total bathrooms:1
  • Full bathrooms:1
  • Rooms Total:6
  • Living area:748 sq. ft.

Heating and cooling

  • Heating:Forced Air, Natural Gas

Structure and exterior

  • Year built:1926
  • Building area:748 sq. ft.
  • Lot area:0.12 Acres
  • Architectural Style:Ranch
  • Construction Materials:Metal Siding
  • Foundation Description:Crawl Space
  • Levels:One

Utilities

  • Water:Public
  • Sewer:Public Sewer

Finances and disclosures

  • Price:$143,900
  • Price per sq. ft.:$192.38
  • Tax amount:$4,011

Parking

  • Parking description:Detached, Two Car Garage
  • Garage spaces:2
MLS Logo