
612 W Hudson Avenue, Madison Heights, MI 48071
Local realty services provided by:ERA Prime Real Estate Group
Listed by: melissa gedrimas
Office: heritage real estate
MLS#:20261068919
Source:MI_REALCOMP
Price summary
- Price:$199,499
- Price per sq. ft.:$188.92
About this home
MLS ENTRY ONLY- CONTACT PROPERTY OWNER (PAUL) WITH ALL QUESTIONS AND TOUR REQUESTS. DO NOT CONTACT AGENT. This three-bedroom, one-bath home in Madison Heights offers 1,056 square feet of finished living space all fully renovated within the last 5 years. The single-family residence is an excellent starter home and has had major renovations completed for peace of mind over the next decade. Includes three bedrooms and a large living room. This property represents straightforward residential ownership in an established area. The new roof (2021), updated kitchen and bathroom (2020) and air conditioner (2019) will make this a reliable property for years to come. New dishwasher (2023) and stainless steel appliances (2019)! Washer and dryer! Oversize two car mechanics garage with power and insulation. Fenced yard with lockable gate! Buyer to verify all information contained in this listing.
Contact an agent
Home facts
- Year built:1972
- Subdivision & Development:STEPHENSON SUPER-HIGHWAYNO 1-MADISON HEIGHTS
- Listing ID #:20261068919
- Added:8 day(s) ago
- Updated:September 06, 2026 at 10:02 AM
Rooms and interior
- Bedrooms:3
- Total bathrooms:1
- Full bathrooms:1
- Rooms Total:6
- Living area:1,056 sq. ft.
Heating and cooling
- Cooling:Ceiling Fans, Central Air
- Heating:Forced Air, Natural Gas
Structure and exterior
- Roof:Asphalt
- Year built:1972
- Building area:1,056 sq. ft.
- Lot area:0.1 Acres
- Architectural Style:Ranch
- Construction Materials:Vinyl Siding
- Foundation Description:Slab
- Levels:One
Utilities
- Water:Public
- Sewer:Public Sewer
Finances and disclosures
- Price:$199,499
- Price per sq. ft.:$188.92
- Tax amount:$4,511
Features and amenities
- Appliances:Dishwasher, Disposal, Dryer, Free Standing Freezer, Free Standing Gas Oven, Free Standing Refrigerator, Washer
Parking
- Parking description:Detached, Electricity In Garage, Two and Half Car Garage, Workshop in Garage
- Garage spaces:2.5

New listings near 612 W Hudson Avenue
- New
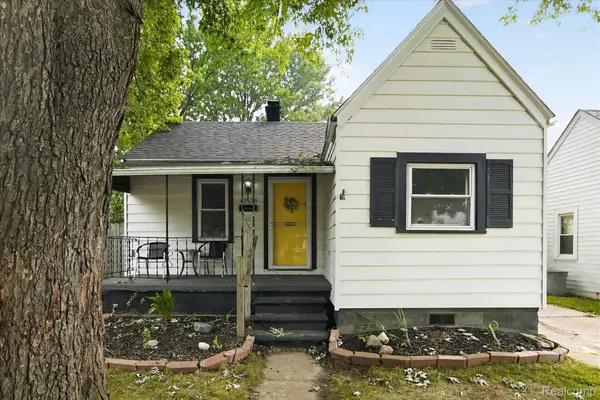 $144,900Active2 beds 1 baths700 sq. ft.
27036 Townley Street, MadisonHeights, MI 48071
MLS# 20261070195Listed by: KELLER WILLIAMS PREMIER - New
 $339,900Active3 beds 2 baths1,416 sq. ft.
920 W Gardenia Avenue, MadisonHeights, MI 48071
MLS# 20261071108Listed by: EXP REALTY SHELBY TWP - New
 $269,900Active3 beds 1 baths1,026 sq. ft.
318 Royal Park Lane, MadisonHeights, MI 48071
MLS# 20261068078Listed by: MARKET ELITE INC 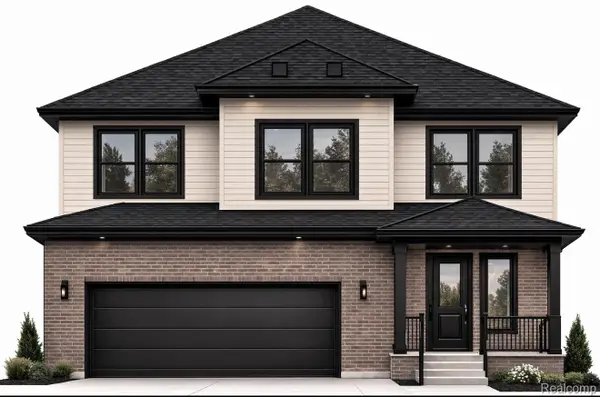 $539,000Active4 beds 3 baths2,418 sq. ft.
29344 Edward Avenue, MadisonHeights, MI 48071
MLS# 20261016569Listed by: ORION HOMES, INC.- New
 $220,000Active3 beds 1 baths1,484 sq. ft.
1579 Dulong Avenue, MadisonHeights, MI 48071
MLS# 20261070482Listed by: COMMUNITY CHOICE REALTY INC 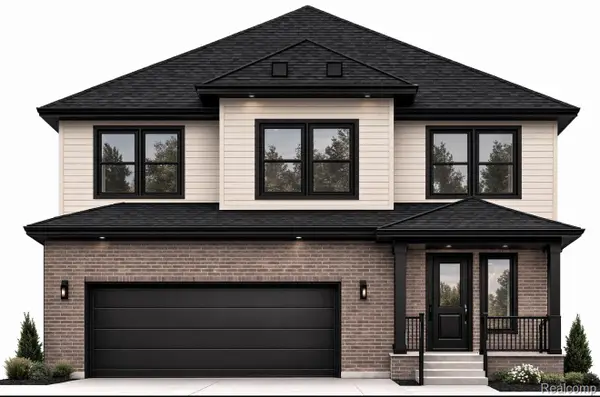 $539,000Active4 beds 3 baths2,418 sq. ft.
29350 Edward Avenue, MadisonHeights, MI 48071
MLS# 20261017161Listed by: ORION HOMES, INC.- New
 $149,900Active4 beds 1 baths990 sq. ft.
27361 Osmun Street, MadisonHeights, MI 48071
MLS# 20261070398Listed by: KELLER WILLIAMS REALTY-GREAT LAKES - New
 $250,000Active3 beds 2 baths1,800 sq. ft.
27735 Osmun Street, MadisonHeights, MI 48071
MLS# 20261069921Listed by: DOBI REAL ESTATE - New
 $169,700Active2 beds 1 baths696 sq. ft.
712 E Lincoln Avenue, MadisonHeights, MI 48071
MLS# 20261069637Listed by: KW PROFESSIONALS - Open Sun, 2 to 4pmNew
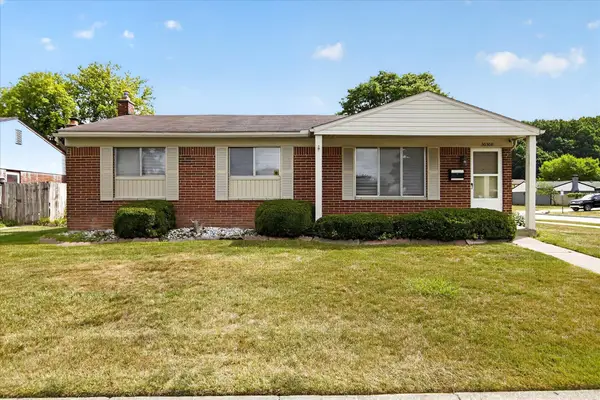 $274,900Active4 beds 2 baths1,371 sq. ft.
30308 Yorkshire Drive, MadisonHeights, MI 48071
MLS# 81026046225Listed by: REALTYOFFER MI


Protect your home and budget from life's surprises with an Assurant Home Warranty, backed by a partner that supports you through every step of homeownership. Explore Plans.
© 2023 - 2026 ERA Franchise Systems LLC. All rights reserved. ERA Franchise Systems LLC fully supports the principles of the Fair Housing Act and the Equal Opportunity Act. ERA, ERA Real Estate powered, and their respective logos are registered service marks of ERA Franchise Systems LLC. Each office is independently owned and operated.