
965 Sprague AVE, Madison Heights, MI 48071
Local realty services provided by:ERA Prime Real Estate Group
965 Sprague AVE,Madisonheights, MI 48071
$199,900
- 3 Beds
- 1 Baths
- 1,292 sq. ft.
- Single family
- Active
Listed by: autumn capizzo
Office: trustlink real estate
MLS#:20261092392
Source:MI_REALCOMP
Price summary
- Price:$199,900
- Price per sq. ft.:$154.72
About this home
Welcome to 965 Sprague in Madison Heights! This charming home offers 3 bedrooms 1 bathroom with an attached garage with just under 1300 sq ft of living space in Royal Oak school district. Featuring: hardwood floors throughout, tiled bathroom, and granite countertops. Enjoy a convenient location just minutes from downtown Royal Oak, with easy access to major freeways, nearby parks, shopping, and dining. Don't miss out, schedule your showing today!
Contact an agent
Home facts
- Year built:1949
- Subdivision & Development:STEPHENSON SUPER-HIGHWAYNO 6-MADISON HEIGHTS
- Listing ID #:20261092392
- Added:5 day(s) ago
- Updated:November 22, 2026 at 11:05 AM
Rooms and interior
- Bedrooms:3
- Total bathrooms:1
- Full bathrooms:1
- Rooms Total:3
- Living area:1,292 sq. ft.
Heating and cooling
- Heating:Forced Air, Natural Gas
Structure and exterior
- Year built:1949
- Building area:1,292 sq. ft.
- Lot area:0.2 Acres
- Architectural Style:Ranch
- Construction Materials:Aluminum Siding
- Foundation Description:Slab
- Levels:One
Utilities
- Water:Public
- Sewer:Public Sewer
Finances and disclosures
- Price:$199,900
- Price per sq. ft.:$154.72
- Tax amount:$2,744
Parking
- Parking description:Attached, One Car Garage
- Garage spaces:1

New listings near 965 Sprague AVE
- New
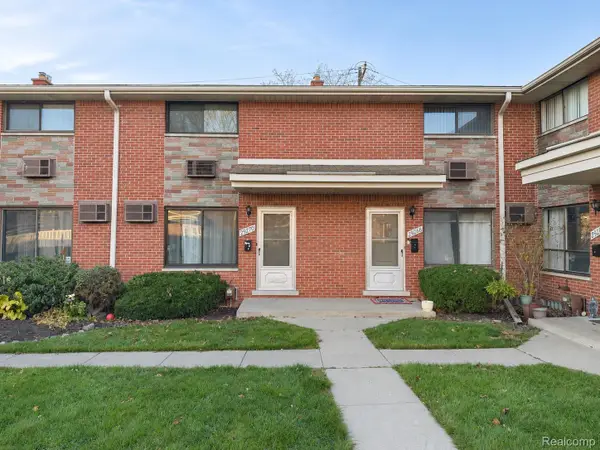 $124,900Active2 beds 2 baths920 sq. ft.
29270 Tessmer CT, MadisonHeights, MI 48071
MLS# 20261093582Listed by: EXP REALTY MAIN - New
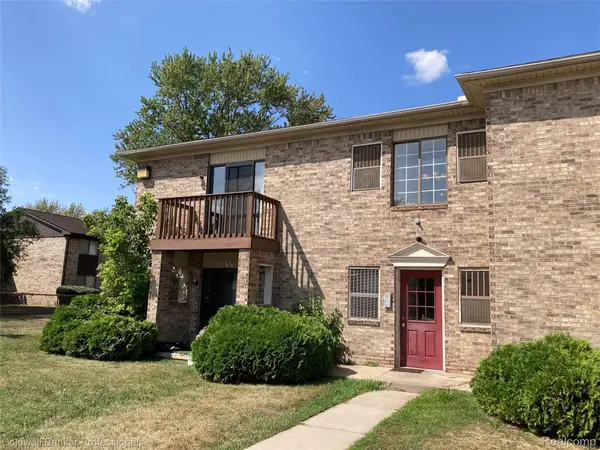 $119,900Active2 beds 1 baths1,093 sq. ft.
284 E 13 Mile, #202, MadisonHeights, MI 48071
MLS# 20261093479Listed by: COLDWELL BANKER PROFESSIONALS-BIRM - New
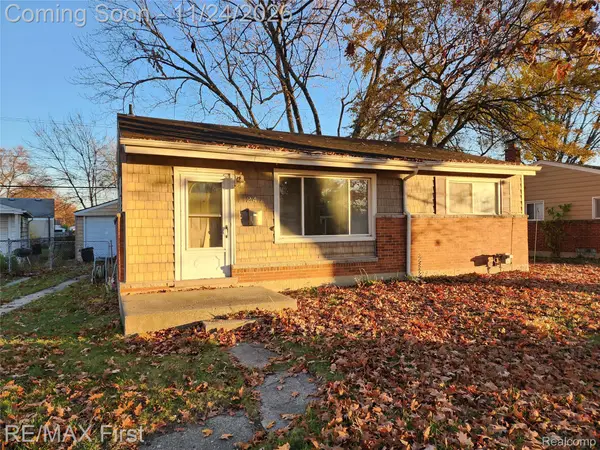 $218,000Active3 beds 2 baths1,580 sq. ft.
247 Hecht DR, MadisonHeights, MI 48071
MLS# 20261093414Listed by: RE/MAX FIRST - New
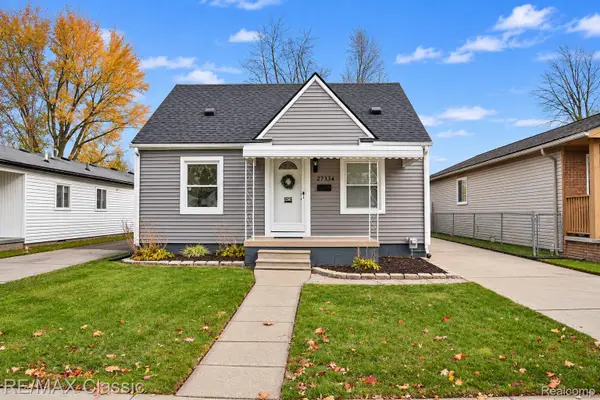 $189,900Active3 beds 1 baths1,144 sq. ft.
27334 Brettonwoods ST, MadisonHeights, MI 48071
MLS# 20261092774Listed by: RE/MAX CLASSIC - Open Fri, 12 to 2pmNew
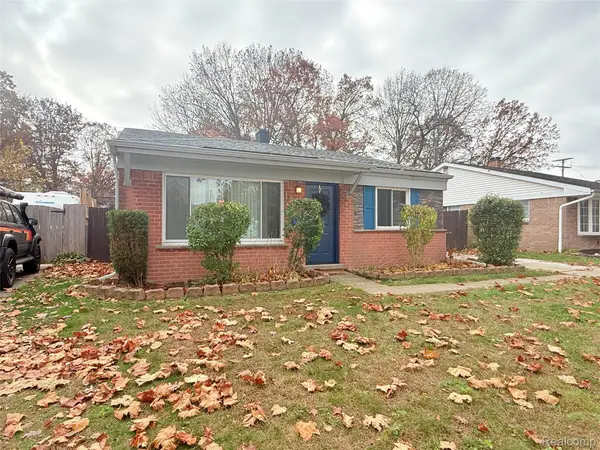 $225,000Active3 beds 1 baths1,044 sq. ft.
1128 Connie AVE, MadisonHeights, MI 48071
MLS# 20261092595Listed by: REAL BROKER, LLC BERKLEY - New
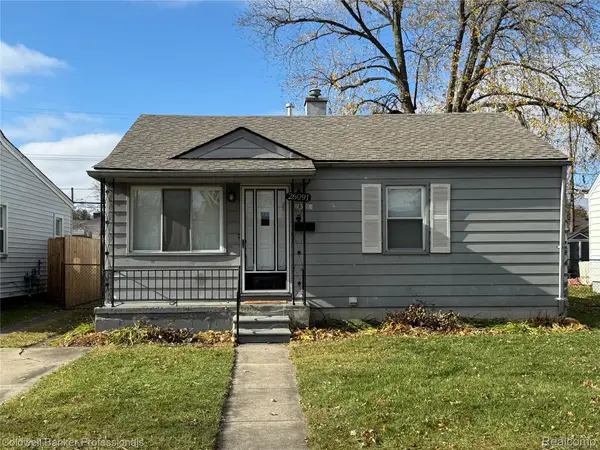 $179,900Active2 beds 1 baths952 sq. ft.
26091 Brush ST, MadisonHeights, MI 48071
MLS# 20261092248Listed by: COLDWELL BANKER PROFESSIONALS-GPF - New
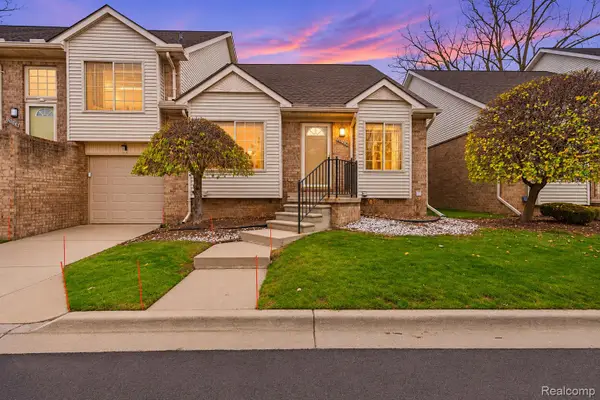 $200,000Active2 beds 2 baths1,118 sq. ft.
30885 Lee Frank Lane, MadisonHeights, MI 48071
MLS# 20261066855Listed by: 1ST CHOICE REALTY INC - New
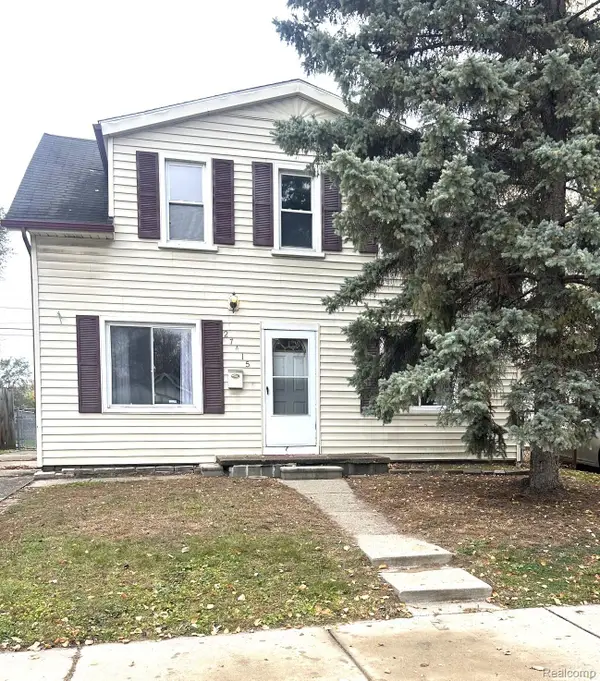 $199,900Active4 beds 2 baths1,376 sq. ft.
27415 Groveland ST, MadisonHeights, MI 48071
MLS# 20261091834Listed by: LUXURY LIVING REAL ESTATE - New
 $175,000Active3 beds 1 baths1,092 sq. ft.
25405 Miracle DR, MadisonHeights, MI 48071
MLS# 20261091600Listed by: KW METRO


Protect your home and budget from life's surprises with an Assurant Home Warranty, backed by a partner that supports you through every step of homeownership. Explore Plans.
© 2023 - 2026 ERA Franchise Systems LLC. All rights reserved. ERA Franchise Systems LLC fully supports the principles of the Fair Housing Act and the Equal Opportunity Act. ERA, ERA Real Estate powered, and their respective logos are registered service marks of ERA Franchise Systems LLC. Each office is independently owned and operated.