
204 W State, Mancelona, MI 49659
Local realty services provided by:ERA Prime Real Estate Group
204 W State,Mancelona, MI 49659
$269,000
- - Beds
- 1 Baths
- 1,360 sq. ft.
- Single family
- Active
Listed by: bryan hardy
Office: reo-tcbellaire-233025
MLS#:78080074252
Source:MI_REALCOMP
Price summary
- Price:$269,000
- Price per sq. ft.:$197.79
About this home
PRIME LOCATION on M-88 (West State Street/Main Street) in the Village of Mancelona for your business or convert the building back into a residence or a few apartments. Crawl space and attic access makes it easy to make plumbing or electrical changes to accommodate whatever your imagination can think up! Current layout has been utilized as a dentist office, but could easily accommodate a chiropractic practice, hair salon, gym, art studio, gift shop, bakery or convert into a few apartments for rental income. Some dentist equipment and office equipment will convey with the property.
Contact an agent
Home facts
- Year built:1957
- Subdivision & Development:VILLAGE MANCELONA
- Listing ID #:78080074252
- Added:6 day(s) ago
- Updated:October 12, 2026 at 09:56 AM
Rooms and interior
- Total bathrooms:1
- Half bathrooms:1
- Rooms Total:1
- Basement Description:Block
- Living area:1,360 sq. ft.
Heating and cooling
- Cooling:Central Air
- Heating:Forced Air, Natural Gas
Structure and exterior
- Year built:1957
- Building area:1,360 sq. ft.
- Lot area:0.17 Acres
- Lot Features:Cleared
- Architectural Style:Ranch
- Construction Materials:Aluminum Siding
- Exterior Features:Porch
- Foundation Description:Block, Crawl Space
- Levels:One
Utilities
- Water:Public
- Sewer:Shared Septic
Finances and disclosures
- Price:$269,000
- Price per sq. ft.:$197.79
Features and amenities
- Appliances:Microwave, Refrigerator
- Amenities:Walk-in Closets

New listings near 204 W State
- New
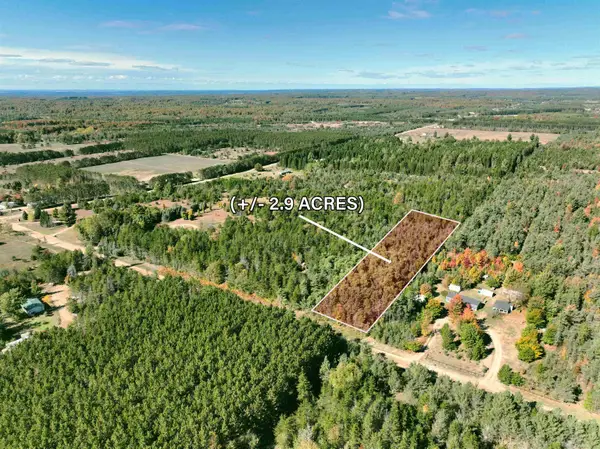 $34,900Active2.89 Acres
0000 Westwood RD, Mancelona, MI 49659
MLS# 78080074408Listed by: REMAX BAYSHORE - KALKASKA - New
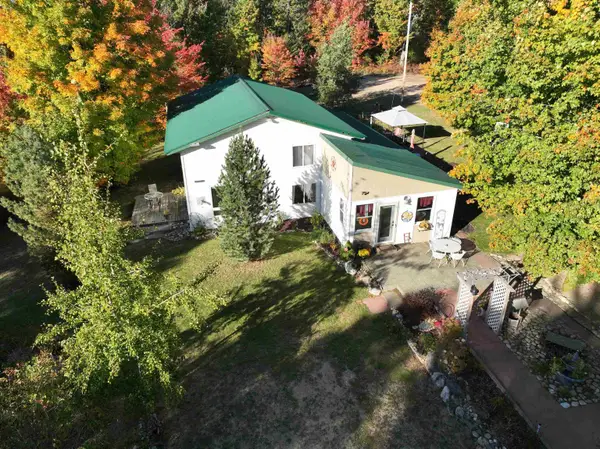 $399,000Active3 beds 2 baths2,174 sq. ft.
11443 Tope, Mancelona, MI 49659
MLS# 79080074403Listed by: THE DIFFERENCE REAL ESTATE 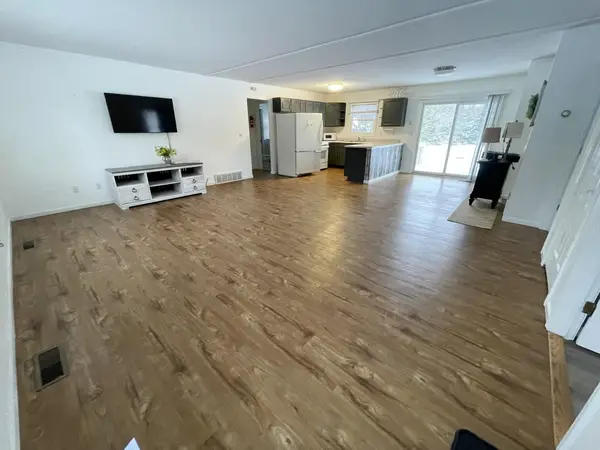 $279,900Active2 beds 2 baths1,100 sq. ft.
10511 Lake Of The Woods, Mancelona, MI 49659
MLS# 79080074072Listed by: BAYSHORE GROUP REALTY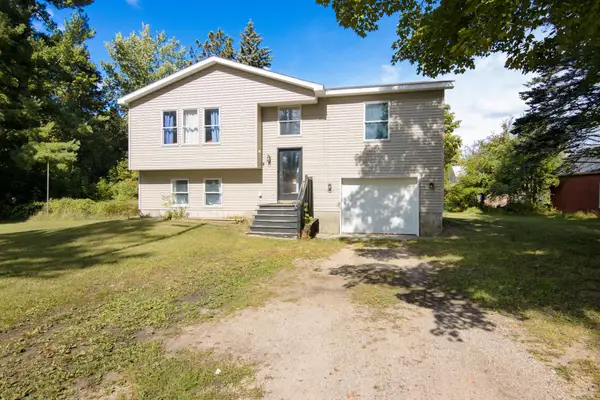 $149,900Active3 beds 1 baths1,770 sq. ft.
209 E Michigan, Mancelona, MI 49659
MLS# 78080074056Listed by: THE MITTEN REAL ESTATE GROUP $249,900Active2 beds 2 baths850 sq. ft.
6519 Schuss Mountain LN, Mancelona, MI 49659
MLS# 78080073975Listed by: ALEXANDER NORTH PROPERTIES $223,900Active4 beds 2 baths1,280 sq. ft.
3473 NE Twin Lake, Mancelona, MI 49659
MLS# 78080073941Listed by: FIVE STAR REAL ESTATE - FRONT ST TC $109,900Pending20 Acres
9843 Buck Lane, Mancelona, MI 49659
MLS# 201843028Listed by: BERKSHIRE HATHAWAY HOME SERVICES ROCKFORD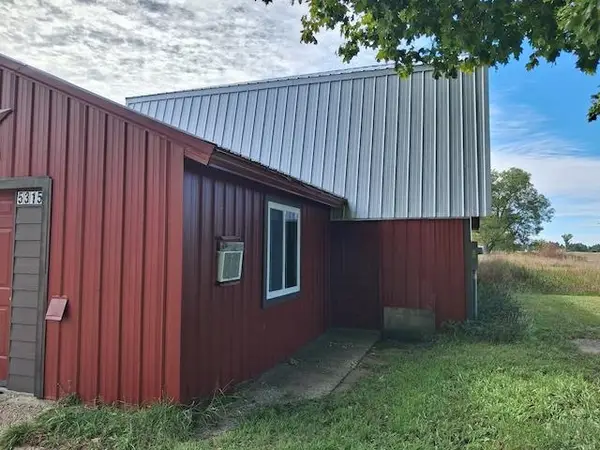 $119,900Active4.9 Acres
5315 US-131 N, Mancelona, MI 49659
MLS# 78080073902Listed by: DAN RYAN BROKER $219,900Active3 beds 2 baths1,600 sq. ft.
8378 Merrimon Court, Mancelona, MI 49659
MLS# 201842988Listed by: COLDWELL BANKER SCHMIDT GAYLORD


Protect your home and budget from life's surprises with an Assurant Home Warranty, backed by a partner that supports you through every step of homeownership. Explore Plans.
© 2023 - 2026 ERA Franchise Systems LLC. All rights reserved. ERA Franchise Systems LLC fully supports the principles of the Fair Housing Act and the Equal Opportunity Act. ERA, ERA Real Estate powered, and their respective logos are registered service marks of ERA Franchise Systems LLC. Each office is independently owned and operated.