
4501 Oslund, Mancelona, MI 49659
Local realty services provided by:ERA Prime Real Estate Group
Listed by: julia l pietrowicz
Office: keller williams northern michigan
MLS#:78080069454
Source:MI_REALCOMP
Price summary
- Price:$159,000
- Price per sq. ft.:$165.63
About this home
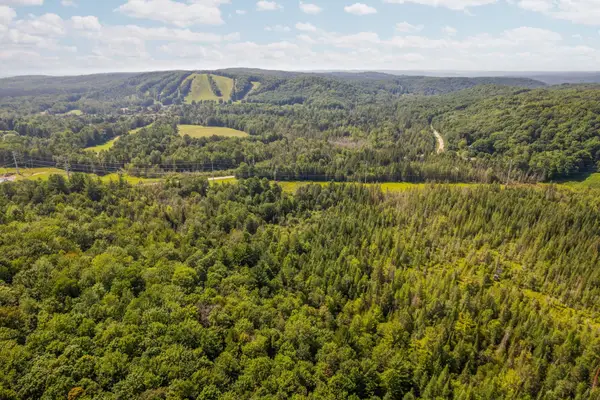
Welcome to your private northern Michigan retreat. This move-in-ready, turn-key three-bedroom, one-bath ranch home sits well back from the road on 6.3 acres of beautiful hard maple woods, offering exceptional privacy & room to explore. A 14' x 20' storage building provides plenty of space for outdoor gear & equipment. Inside, youll find wood plank floors, barn-style interior doors, wood accent walls, tile at the entries and in the bathroom, and a spacious dine-in kitchen with peaceful woodland views. A large living room window fills the home with natural light and showcases the surrounding woods. Located just 10 minutes from town, this secluded property is also close to some of northern Michigans best recreation. Antrim Countys Chain of Lakes is about 15 minutes away, Lake Michigan is roughly 30 minutes away, and Traverse City, Petoskey, and Gaylord are all within an hour. Snowmobile and ORV trails are also less than 10 miles away. If youre looking for four-season recreation, privacy, and serenity, this property delivers....
Contact an agent
Home facts
- Year built:1985
- Listing ID #:78080069454
- Added:40 day(s) ago
- Updated:July 18, 2026 at 07:00 PM
Rooms and interior
- Bedrooms:3
- Total bathrooms:1
- Full bathrooms:1
- Rooms Total:7
- Basement Description:Block, Exterior Entry
- Living area:960 sq. ft.
Heating and cooling
- Cooling:Window Units
- Heating:Forced Air, Propane
Structure and exterior
- Year built:1985
- Building area:960 sq. ft.
- Lot area:6.3 Acres
- Lot Features:Rolling Slope, Wooded
- Architectural Style:Cottage, Manufactured Deed Unknown, Manufactured with Land, Ranch
- Construction Materials:Vinyl Siding
- Exterior Features:Porch
- Foundation Description:Block, Crawl Space
- Levels:One
Utilities
- Water:Well
- Sewer:Septic Tank
Finances and disclosures
- Price:$159,000
- Price per sq. ft.:$165.63
- Tax amount:$1,246
Features and amenities
- Appliances:Dishwasher, Dryer, Oven, Range, Refrigerator, Washer

New listings near 4501 Oslund
- New
 $189,000Active26 Acres
Parcels A & B Schuss Mountain, Mancelona, MI 49659
MLS# 78080071204Listed by: COLDWELL BANKER SCHMIDT-BELLAI - New
 $2,400Active0 Acres
Lot 569 Crestwood Drive, Mancelona, MI 49659
MLS# 201841487Listed by: BERKSHIRE HATHAWAY HOMESERVICES - New
 $9,500Active1.28 Acres
Lots 285 & 286 Acacia DR, Mancelona, MI 49659
MLS# 78080071138Listed by: REO-TCBELLAIRE-233025 - New
 $220,000Active2 beds 1 baths900 sq. ft.
9817 Montrose, Mancelona, MI 49659
MLS# 78080071132Listed by: REO-TCRANDOLPH-233022 - New
 $9,500Active1.28 Acres
Lots 259 & 260 Cliffmont DR, Mancelona, MI 49659
MLS# 78080071110Listed by: REO-TCBELLAIRE-233025 - New
 $339,000Active3 beds 3 baths2,493 sq. ft.
8124 Fairway Hollow Drive, Mancelona, MI 49659
MLS# 201841463Listed by: NORTH GATE REAL ESTATE  $199,000Pending40 Acres
Mary Dale, Mancelona, MI 49659
MLS# 78080071026Listed by: COLDWELL BANKER SCHMIDT-BELLAI- New
 $210,000Active60 Acres
VL Corey Road, Mancelona, MI 49659
MLS# 201841447Listed by: COLDWELL BANKER SCHMIDT GAYLORD - New
 $2,500Active0.61 Acres
Lot 180 Wyndamar Drive, Mancelona, MI 49659
MLS# 201841436Listed by: ALPINE REALTY GROUP-GAYLORD - New
 $350,000Active3 beds 2 baths2,144 sq. ft.
8444 Pineview, Mancelona, MI 49659
MLS# 78080070947Listed by: KEY REALTY ONE-TC


Protect your home and budget from life's surprises with an Assurant Home Warranty, backed by a partner that supports you through every step of homeownership. Explore Plans.
© 2023 - 2026 ERA Franchise Systems LLC. All rights reserved. ERA Franchise Systems LLC fully supports the principles of the Fair Housing Act and the Equal Opportunity Act. ERA, ERA Real Estate powered, and their respective logos are registered service marks of ERA Franchise Systems LLC. Each office is independently owned and operated.