
6154 Satterly Lake RD, Mancelona, MI 49659
Local realty services provided by:ERA Prime Real Estate Group
6154 Satterly Lake RD,Mancelona, MI 49659
$469,000
- 2 Beds
- 2 Baths
- 1,120 sq. ft.
- Single family
- Active
Listed by: lisa bibbee
Office: century 21 northland
MLS#:78080073232
Source:MI_REALCOMP
Price summary
- Price:$469,000
- Price per sq. ft.:$418.75
About this home
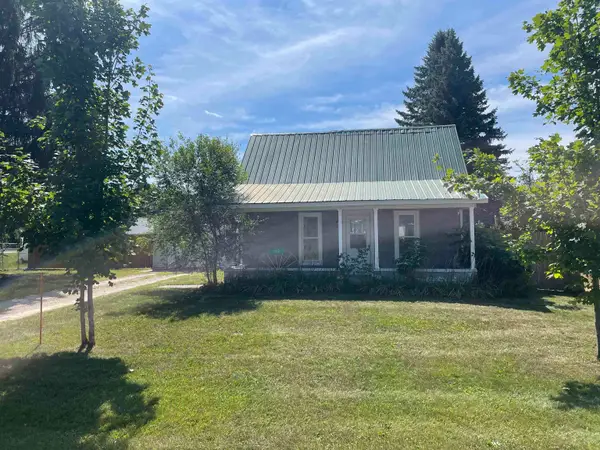
Your family Legacy starts here. Custom barndominium (built in 2024) set on 5.1 acres (2 Lots) in Antrim County, presents an inspiring blend of refined craftsmanship and versatile rural living. The spacious 2 bedroom, 2 bathroom interior is designed for effortless entertaining, featuring Geothermal radiant in floor heating, and a chef inspired kitchen with handcrafted Amish cabinetry centered around expansive islands. The home has 1120 sq ft of living space with a 4 car garage located in the middle, the entire building is 3,540 sq ft. Hook ups available inside main garage to install a wash station. There is an additional room that can be turned into a 3rd bedroom. Over $72K spent on numerous updates including a new 2nd Barn (30 by 40 foot pole barn with dual lean-to's), New shower, electric, a recently installed Culligan whole home water filtration system, Gazebo and more! Step outside to enjoy sweeping sunset views from the covered patios, or explore grounds fully equipped for equestrian or hobby farm pursuits. Premium exterior amenities include a, Stable and hay barn, electric fenced pastures, a dedicated chicken coop, dog kennel (room for 4 dogs) and fenced in area. This could be a perfect set up for dog grooming/dog boarding with the large laundry tub, 4 place dog kennel, and large dog run. Plenty of parking for all your toys and RV with dual 220 and 30 amp RV hookups for Water Station in main garage & pump out. Nearby ORV and snowmobile trails to explore. Numerous lakes & rivers nearby to enjoy boating, fishing, swimming and kayaking (Torch Lake, Grand Traverse Bay, Manistee Lake & more). Located just 29 miles from the renowned Flintfields equestrian facilities in Williamsburg. This move in ready retreat delivers unmatched privacy, functionality, and modern country luxury. You'll fall in love with this Up North home centrally located near Traverse City....
Contact an agent
Home facts
- Year built:2024
- Subdivision & Development:NA
- Listing ID #:78080073232
- Added:1 day(s) ago
- Updated:September 04, 2026 at 07:56 PM
Rooms and interior
- Bedrooms:2
- Total bathrooms:2
- Full bathrooms:2
- Rooms Total:7
- Living area:1,120 sq. ft.
Heating and cooling
- Cooling:Ceiling Fans
- Heating:Geothermal, Propane, Radiant
Structure and exterior
- Year built:2024
- Building area:1,120 sq. ft.
- Lot area:5.1 Acres
- Lot Features:Cleared, Farm
- Construction Materials:Aluminum Siding
- Exterior Features:Kennel, Patio, Porch
- Foundation Description:Slab
Utilities
- Water:Well
- Sewer:Septic Tank
Finances and disclosures
- Price:$469,000
- Price per sq. ft.:$418.75
- Tax amount:$2,600
Features and amenities
- Appliances:Dryer, Microwave, Oven, Range, Refrigerator, Washer, Water Softener Owned
- Amenities:Cathedral Ceilings, Walk-in Closets
Parking
- Parking description:Attached, Four Car Garage, Garage, Garage Door Opener, Heated Garage
- Garage spaces:4

New listings near 6154 Satterly Lake RD
- New
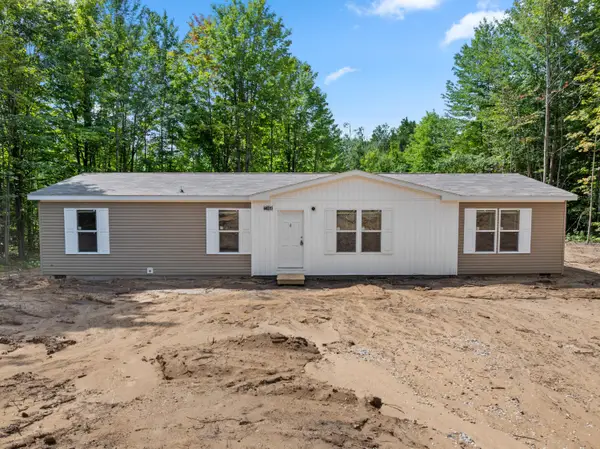 $219,000Active3 beds 2 baths1,590 sq. ft.
7166 Larkspur Drive, Mancelona, MI 49659
MLS# 201842668Listed by: REAL ESTATE ONE OF GAYLORD - New
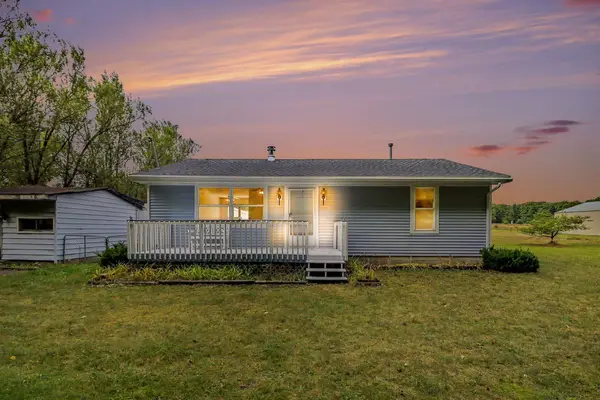 $265,000Active2 beds 1 baths1,120 sq. ft.
7483 Twin Lake Road NE, Mancelona, MI 49659
MLS# 65026047173Listed by: CLARITY REALTY LLC - New
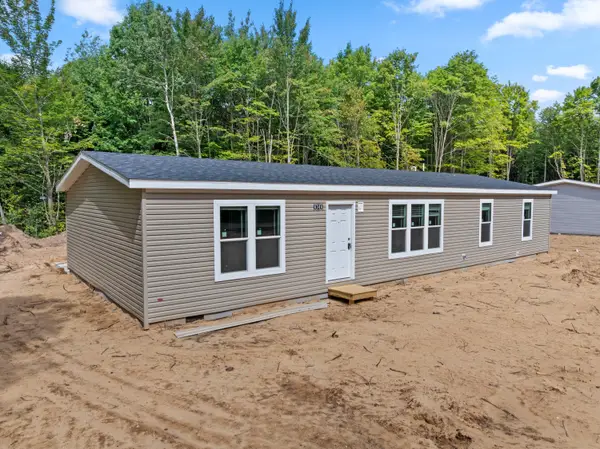 $219,900Active3 beds 2 baths1,600 sq. ft.
8386 Merrimon Court, Mancelona, MI 49659
MLS# 201842660Listed by: COLDWELL BANKER SCHMIDT GAYLORD - New
 $21,000Active1 Acres
8648 Pineview Drive, Mancelona, MI 49659
MLS# 20261071154Listed by: USA REAL ESTATE INC - New
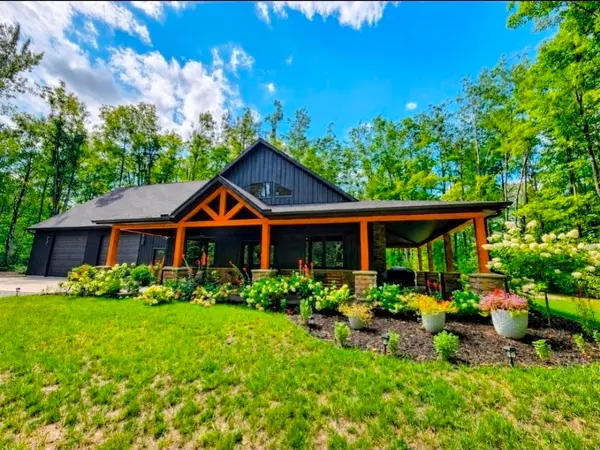 $725,000Active3 beds 3 baths2,850 sq. ft.
7020 Woodridge, Mancelona, MI 49659
MLS# 78080073097Listed by: REO-TCRANDOLPH-233022 - New
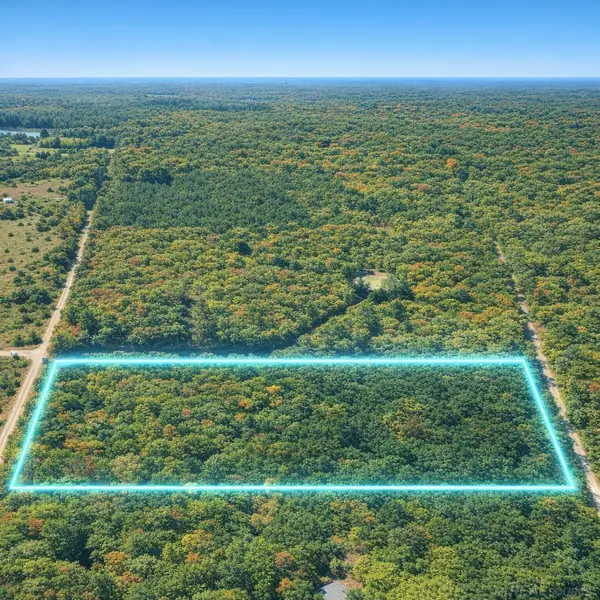 $58,900Active10.14 Acres
TBD Merrimac RD, Mancelona, MI 49659
MLS# 58050220428Listed by: JOSEPH WALTER REALTY LLC - New
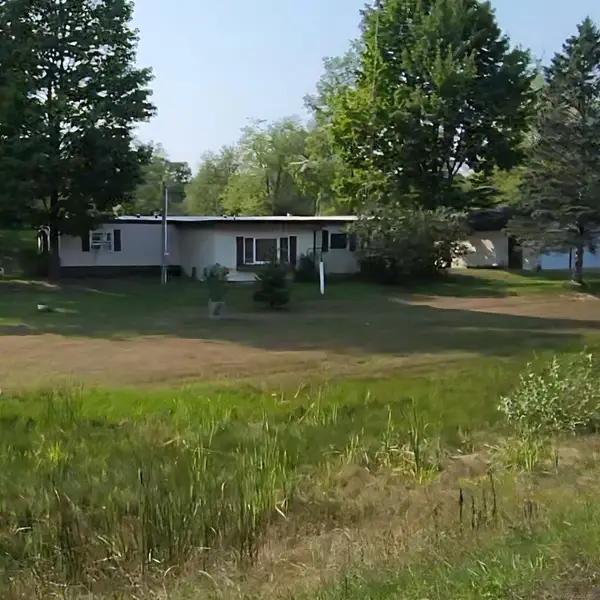 $129,000Active2 beds 1 baths1,260 sq. ft.
9796 Lake of the Woods rd RD, Mancelona, MI 49659
MLS# 58050220253Listed by: WOOD REALTY GROUP LLC - New
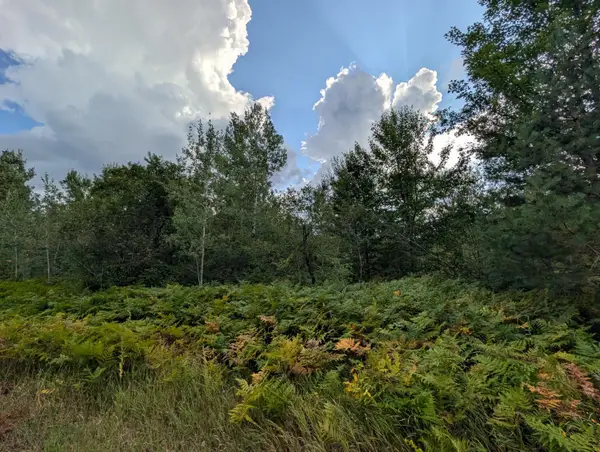 $3,500Active0.5 Acres
VL Montrose, Mancelona, MI 49659
MLS# 26045894Listed by: DENOVO REAL ESTATE - New
 $165,000Active3 beds 1 baths1,086 sq. ft.
312 E Calhoun, Mancelona, MI 49659
MLS# 78080072978Listed by: COLDWELL BANKER SCHMIDT-KALKAS


Protect your home and budget from life's surprises with an Assurant Home Warranty, backed by a partner that supports you through every step of homeownership. Explore Plans.
© 2023 - 2026 ERA Franchise Systems LLC. All rights reserved. ERA Franchise Systems LLC fully supports the principles of the Fair Housing Act and the Equal Opportunity Act. ERA, ERA Real Estate powered, and their respective logos are registered service marks of ERA Franchise Systems LLC. Each office is independently owned and operated.