
6192 Wilderness Drive, Mancelona, MI 49659
Local realty services provided by:ERA Greater North Properties
6192 Wilderness Drive,Mancelona, MI 49659
$369,900
- 3 Beds
- 2 Baths
- 2,364 sq. ft.
- Single family
- Active
Listed by: sold on michigan team nancy, leslie, kaycie, kinsey, & troy
Office: smith realty group
MLS#:201840310
Source:MI_WWBR
Price summary
- Price:$369,900
- Price per sq. ft.:$156.47
About this home
Ready to enjoy the four seasons of fun in Northern Michigan? Welcome to this beautifully updated chalet in Lakes of the North featuring 3 bedrooms & 2 bathrooms, including a main level primary suite. Real wood flooring and knotty pine tongue & groove create the perfect up north feel throughout. The finished walkout basement offers two non conforming bedrooms, storage space, and a sauna for the relaxing lifestyle you've been dreaming of. Enjoy peaceful Greenbelt views of Lake Harold from the wraparound deck. Recent exterior paint and refreshed landscaping add even more curb appeal. Amenities include access to Pencil Lake, Lake Harold, Deer Lake, clubhouse, cross country, and more. Located in the heart of snowmobile and ATV country, just minutes from Deer Run Golf Course and The Settings.
Contact an agent
Home facts
- Year built:1980
- Listing ID #:201840310
- Added:5 day(s) ago
- Updated:May 28, 2026 at 05:47 PM
Rooms and interior
- Bedrooms:3
- Total bathrooms:2
- Full bathrooms:2
- Flooring:Hardwood, Tile
- Bedroom Description:1st Floor Master Bedroom
- Basement Description:Finished, Full, Walk-Out Access
- Living area:2,364 sq. ft.
Heating and cooling
- Heating:Central Air, Forced Air, Heating, Propane, Wood, Wood Stove
Structure and exterior
- Year built:1980
- Building area:2,364 sq. ft.
- Lot area:0.41 Acres
- Exterior Features:Deck, Natural, Shed
Finances and disclosures
- Price:$369,900
- Price per sq. ft.:$156.47
Features and amenities
- Amenities:Doorwall, Sauna, Vaulted Ceiling(s)
New listings near 6192 Wilderness Drive
- New
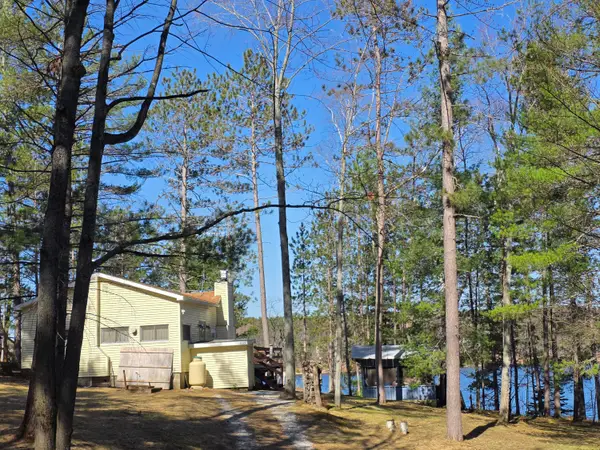 $544,400Active2 beds 1 baths792 sq. ft.
9269 Gedman Road, Mancelona, MI 49659
MLS# 201840326Listed by: KEY REALTY - TC 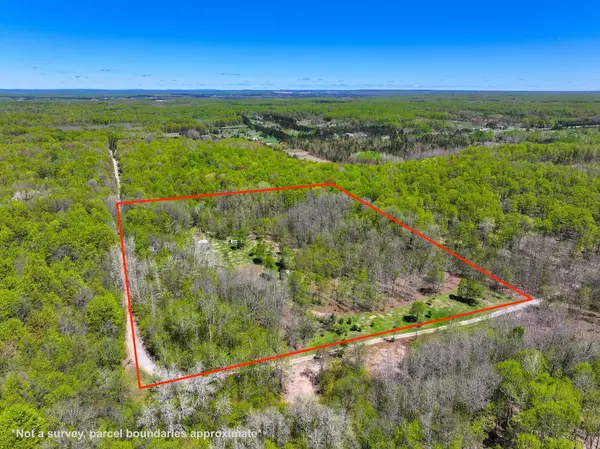 $129,900Pending10.03 Acres
V/L 10A Amanda Court, Mancelona, MI 49659
MLS# 26024512Listed by: TERRAQUEST REAL ESTATE & LAND COMPANY- New
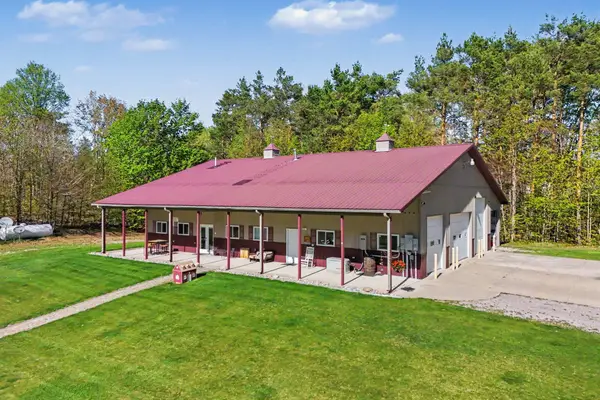 $650,000Active4 beds 3 baths4,150 sq. ft.
5391 Scholl Road, Mancelona, MI 49659
MLS# 201840229Listed by: REAL ESTATE ONE OF GAYLORD - New
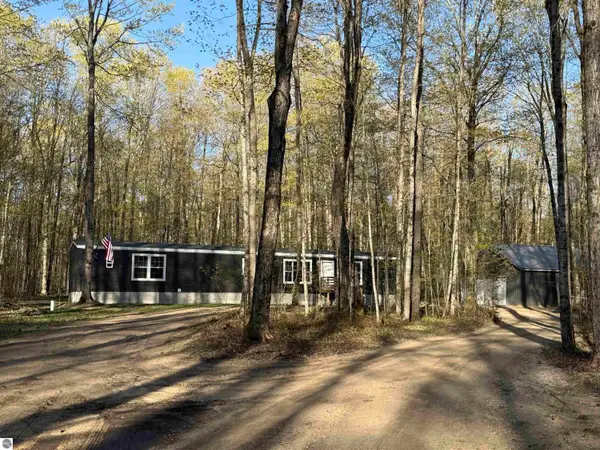 $275,000Active3 beds 2 baths1,152 sq. ft.
9710 S Fawn Lane, Mancelona, MI 49659
MLS# 201840214Listed by: LAKE HOMES REALTY 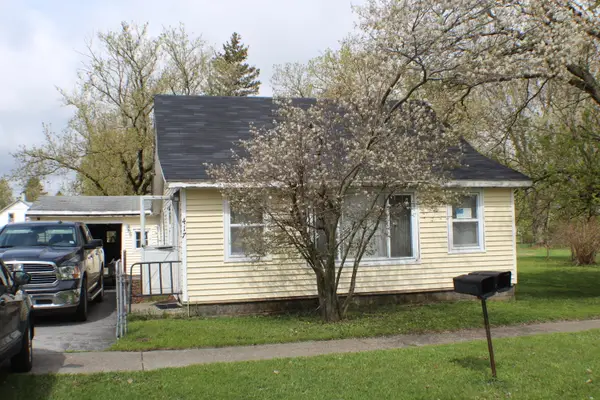 $125,000Active3 beds 1 baths1,288 sq. ft.
417 Elm Street, Mancelona, MI 49659
MLS# 26022972Listed by: STOUT GROUP LTD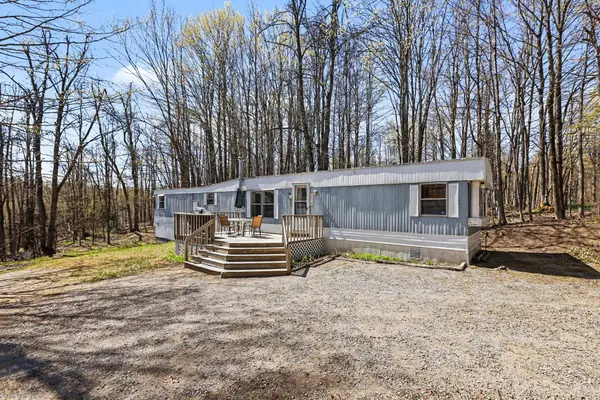 $89,000Active3 beds 2 baths980 sq. ft.
8470 Heatherton Circle, Mancelona, MI 49659
MLS# 201840009Listed by: REAL ESTATE ONE OF GAYLORD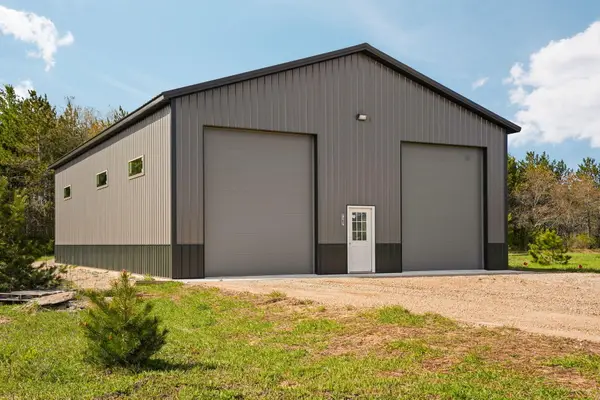 $179,000Active0 Acres
Lot 3 S M-66, Mancelona, MI 49659
MLS# 201840023Listed by: SMITH REALTY GROUP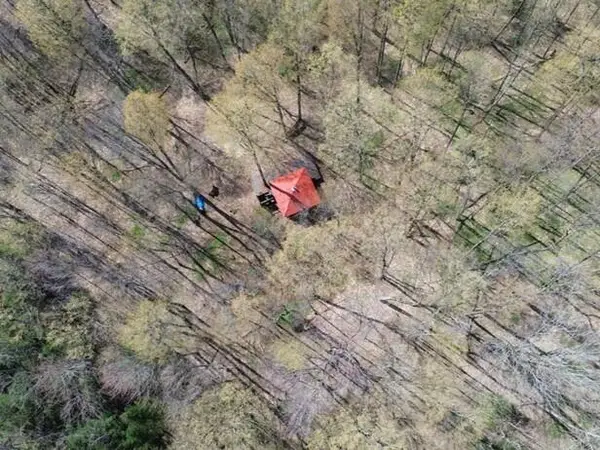 $182,000Active1 beds -- baths256 sq. ft.
5565 Somich Trail, Mancelona, MI 49659
MLS# 201840015Listed by: KEY REALTY - TC $164,900Active0 Acres
Lot 2 S M-66, Mancelona, MI 49659
MLS# 201840022Listed by: SMITH REALTY GROUP


Protect your home and budget from life's surprises with an Assurant Home Warranty, backed by a partner that supports you through every step of homeownership. Explore Plans.
© 2023 - 2026 ERA Franchise Systems LLC. All rights reserved. ERA Franchise Systems LLC fully supports the principles of the Fair Housing Act and the Equal Opportunity Act. ERA, ERA Real Estate powered, and their respective logos are registered service marks of ERA Franchise Systems LLC. Each office is independently owned and operated.