
6389 Postlewait Road, Mancelona, MI 49659
Local realty services provided by:ERA Prime Real Estate Group
6389 Postlewait Road,Mancelona, MI 49659
$375,000
- 2 Beds
- 2 Baths
- 1,600 sq. ft.
- Single family
- Active
Listed by: george stathakis, tara nowaske
Office: coldwell banker professionals-northville
MLS#:20261065464
Source:MI_REALCOMP
Price summary
- Price:$375,000
- Price per sq. ft.:$234.38
About this home
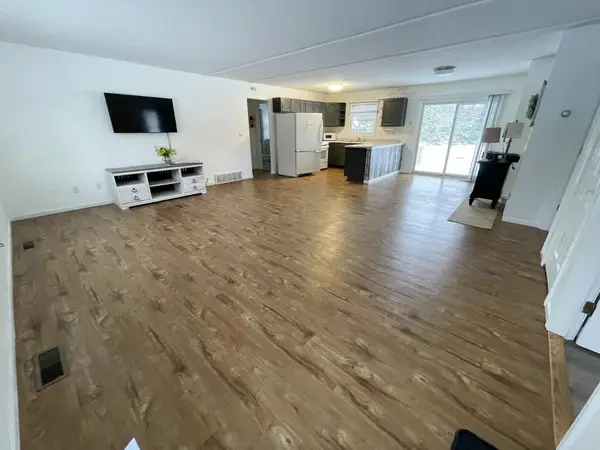
PRICE REDUCTION!! The Deadman’s Hill Trailhead / Jordan Valley Pathway is approximately 15–17 miles from home! Welcome to your own private country retreat! Nestled on peaceful and private 40-acres, this spacious home offers an open floor plan, abundant natural light, and plenty of room to enjoy the peaceful surroundings. The first floor features a comfortable living room with a gas wood stove 30,000 BTU- a spacious kitchen with an abundance of light wood cabinetry, generous granite countertops and counter space, a pantry, and appliances. A door wall leads to the wraparound deck, perfect for relaxing or entertaining while taking in the beautiful property. Wood ceilings and ceiling fans add warmth and character throughout. The first-floor primary bedroom offers convenience. The upper level also features a convenient half bath and a walkout balcony overlooking the beautiful property. The spacious bedroom offers flexibility and could easily be divided to create two separate bedrooms, providing additional sleeping space or room to suit your needs. A conveniently located first-floor laundry adds to the home's functionality. **True Steam Fiber Internet. Outside, you'll find a 2-car garage/newer garage door and quit opener and an impressive 30X40 pole barn with electricity and a concrete floor, providing plenty of space for vehicles, equipment, hobbies, storage, or a workshop. Green house! 200 hazelnut bushes, chestnut, apple, and pear trees, plus blackberry and raspberry bushes. 2 elevated deer blinds! With 40 acres to explore and so much to offer, this property is the perfect blend of peace, privacy, space, and country living!...
Contact an agent
Home facts
- Year built:1982
- Listing ID #:20261065464
- Added:48 day(s) ago
- Updated:October 05, 2026 at 10:03 AM
Rooms and interior
- Bedrooms:2
- Total bathrooms:2
- Full bathrooms:1
- Half bathrooms:1
- Rooms Total:6
- Living area:1,600 sq. ft.
Heating and cooling
- Cooling:Ceiling Fans, Window Units
- Heating:Baseboard, Propane
Structure and exterior
- Roof:Metal
- Year built:1982
- Building area:1,600 sq. ft.
- Lot area:40 Acres
- Architectural Style:Traditional
- Construction Materials:Vinyl Siding
- Exterior Features:Balcony, Covered, Porch
- Foundation Description:Block, Crawl Space
- Levels:Two
Utilities
- Water:Well
- Sewer:Septic Tank
Finances and disclosures
- Price:$375,000
- Price per sq. ft.:$234.38
- Tax amount:$2,800
Features and amenities
- Appliances:Exhaust Fan, Free Standing Electric Oven, Free Standing Electric Range, Microwave
- Laundry features:Electric Dryer Hookup, Washer Hookup
Parking
- Parking description:Detached, Electricity In Garage, Garage Door Opener, Side Entrance, Two Car Garage
- Garage spaces:2

New listings near 6389 Postlewait Road
- New
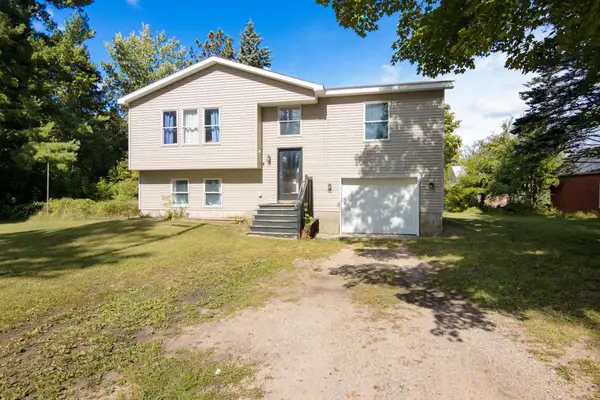
 $279,900Active2 beds 2 baths1,100 sq. ft.
10511 Lake Of The Woods, Mancelona, MI 49659
MLS# 79080074072Listed by: BAYSHORE GROUP REALTY - New
 $149,900Active3 beds 1 baths1,770 sq. ft.
209 E Michigan, Mancelona, MI 49659
MLS# 78080074056Listed by: THE MITTEN REAL ESTATE GROUP - New
 $249,900Active2 beds 2 baths850 sq. ft.
6519 Schuss Mountain, Mancelona, MI 49659
MLS# 78080073975Listed by: ALEXANDER NORTH PROPERTIES - New
 $223,900Active4 beds 2 baths1,280 sq. ft.
3473 NE Twin Lake, Mancelona, MI 49659
MLS# 78080073941Listed by: FIVE STAR REAL ESTATE - FRONT ST TC  $109,900Pending20 Acres
9843 Buck Lane, Mancelona, MI 49659
MLS# 201843028Listed by: BERKSHIRE HATHAWAY HOME SERVICES ROCKFORD- New
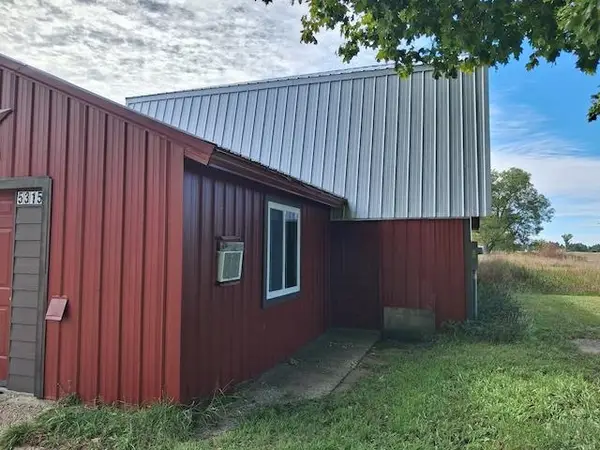 $119,900Active4.9 Acres
5315 US-131 N, Mancelona, MI 49659
MLS# 78080073902Listed by: DAN RYAN BROKER  $219,900Active3 beds 2 baths1,600 sq. ft.
8378 Merrimon Court, Mancelona, MI 49659
MLS# 201842988Listed by: COLDWELL BANKER SCHMIDT GAYLORD $249,900Active4 Acres
2641 NE Plum Valley, Mancelona, MI 49659
MLS# 78080073820Listed by: BAYSIDE REAL ESTATE $259,000Active2 beds 1 baths768 sq. ft.
9325 NE Barnhart, Mancelona, MI 49659
MLS# 78080073736Listed by: FIVE STAR REAL ESTATE - FRONT ST TC $189,000Active3 beds 1 baths1,000 sq. ft.
8522 Bocook, Mancelona, MI 49659
MLS# 78080073727Listed by: REO-TCRANDOLPH-233022


Protect your home and budget from life's surprises with an Assurant Home Warranty, backed by a partner that supports you through every step of homeownership. Explore Plans.
© 2023 - 2026 ERA Franchise Systems LLC. All rights reserved. ERA Franchise Systems LLC fully supports the principles of the Fair Housing Act and the Equal Opportunity Act. ERA, ERA Real Estate powered, and their respective logos are registered service marks of ERA Franchise Systems LLC. Each office is independently owned and operated.