
6519 Schuss Mountain Lane, Mancelona, MI 49659
Local realty services provided by:ERA Greater North Properties
Office: alexander north properties
MLS#:1951006
Source:MI_NGLRMLS
Price summary
- Price:$249,900
- Price per sq. ft.:$294
About this home
Already a successful rental, this condo is located near the base of the Schuss ski hills and an ideal getaway. Spacious bedrooms currently set up to sleep eight. Remodeled kitchen and bathrooms, new exterior stairs, and lower HOA dues add to the appeal. The versatile loft can remain a workspace or be converted into additional sleeping space or game area by expanding the loft as many neighboring owners have done. With existing reservations in place, you’ll enjoy the advantage of starting your ownership with guaranteed rental income at Shanty Creek Resort in the quaint Village of Schuss.
Contact an agent
Home facts
- Year built:1972
- Subdivision & Development:Bergrand Association
- Listing ID #:1951006
- Updated:November 15, 2026 at 05:09 PM
Rooms and interior
- Bedrooms:2
- Total bathrooms:2
- Full bathrooms:2
- Flooring:Carpet
- Living area:850 sq. ft.
Heating and cooling
- Cooling:Electric
- Heating:Baseboard
Structure and exterior
- Year built:1972
- Building area:850 sq. ft.
- Lot Features:Cleared, Level
Utilities
- Sewer:Development Septic
Finances and disclosures
- Price:$249,900
- Price per sq. ft.:$294
New listings near 6519 Schuss Mountain Lane
- New
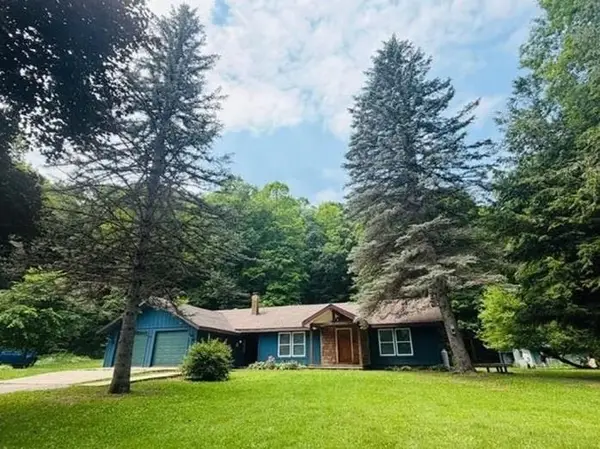 $299,900Active4 beds 2 baths2,015 sq. ft.
2272 S M-66, Mancelona, MI 49659
MLS# 78080075378Listed by: EXP EAST JORDAN
- New
 $350,000Active54 Acres
4791 Shinn Drive, Mancelona, MI 49659
MLS# 1952523Listed by: REO-TCBELLAIRE-233025 - New
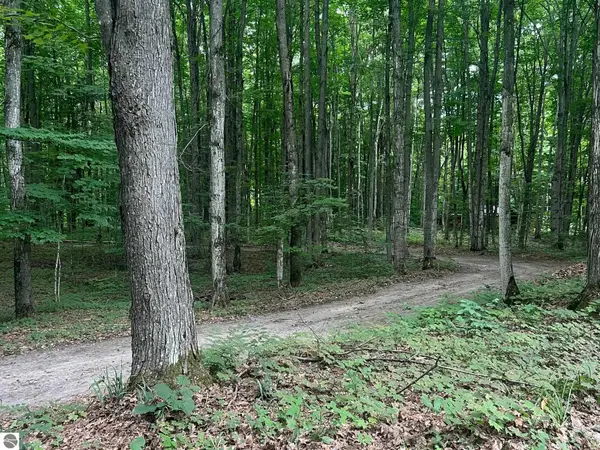 $89,000Active10.02 Acres
7818 N Maple Valley Road, Mancelona, MI 49659
MLS# 1952500Listed by: CENTURY 21 LEE-MAC REALTY - New
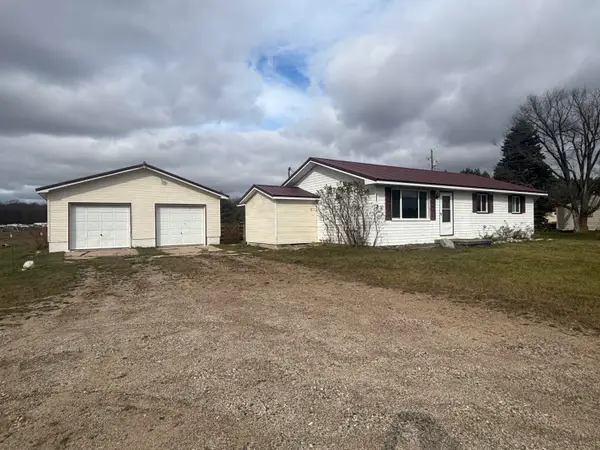 $197,000Active3 beds 1 baths1,692 sq. ft.
5452 S Us Highway 131 N, Mancelona, MI 49659
MLS# 26059637Listed by: EWING REALTY LLC - New
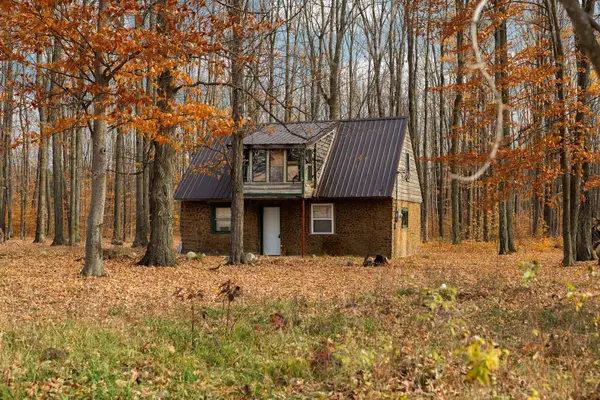 $109,900Active3 beds 1 baths1,025 sq. ft.
6831 N Maple, Mancelona, MI 49659
MLS# 78080075294Listed by: REMAX BAYSHORE - WEST SHORE DR TC - New
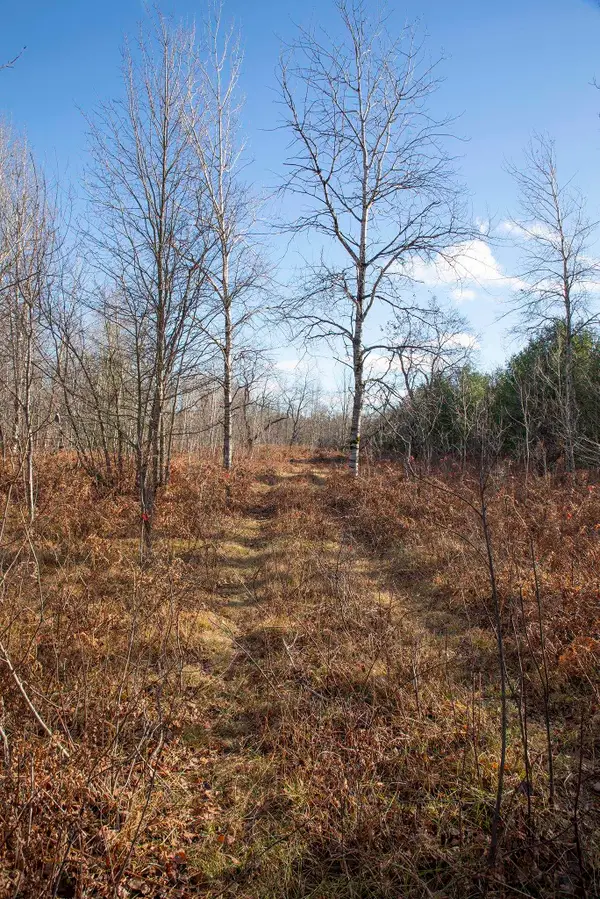 $47,000Active1.73 Acres
Lot 18 Southwood, Mancelona, MI 49659
MLS# 78080075298Listed by: BLUE LAKES REAL ESTATE GROUP TC LLC - New
 $9,000Active0.3 Acres
9534 Chippewa Drive, Mancelona, MI 49659
MLS# 1952419Listed by: THE MITTEN REAL ESTATE GROUP - New
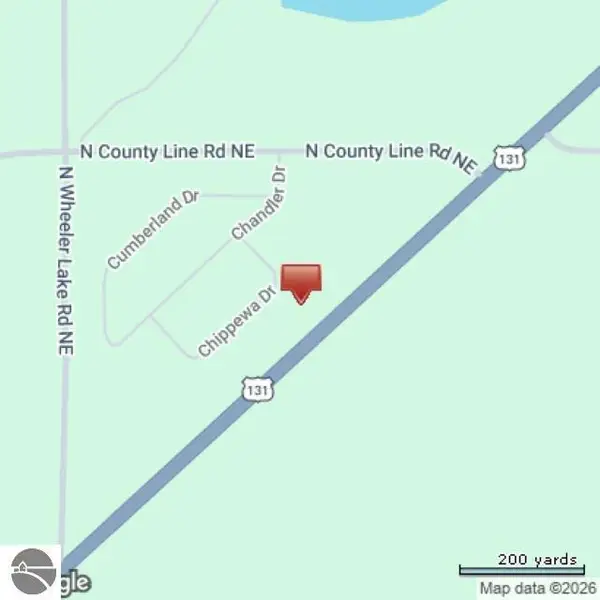 $9,000Active0.29 Acres
9606 Chippewa Drive, Mancelona, MI 49659
MLS# 1952420Listed by: THE MITTEN REAL ESTATE GROUP - New
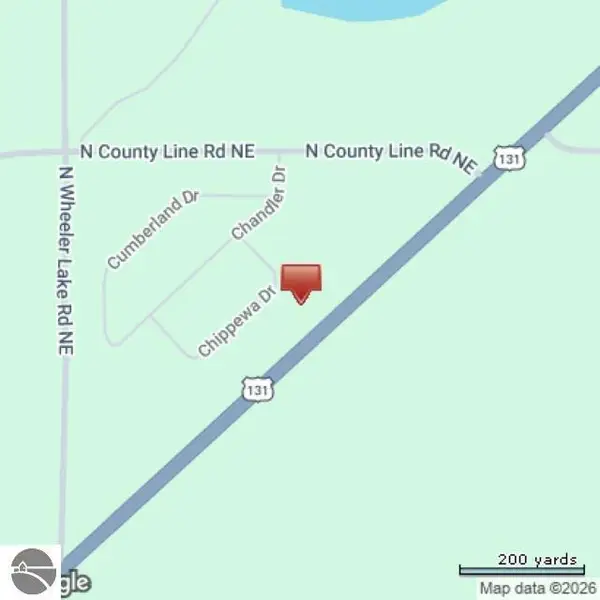 $9,000Active0.29 Acres
9678 Chippewa Drive, Mancelona, MI 49659
MLS# 1952421Listed by: THE MITTEN REAL ESTATE GROUP - New
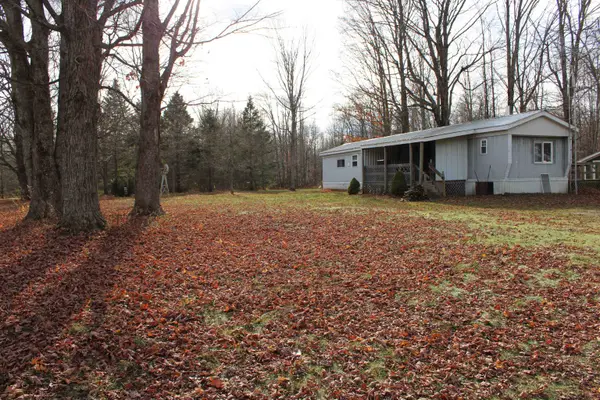 $101,000Active3 beds 2 baths950 sq. ft.
9281 NE Barnhart, Mancelona, MI 49659
MLS# 78080075275Listed by: TC AREA REAL ESTATE, INC.


Protect your home and budget from life's surprises with an Assurant Home Warranty, backed by a partner that supports you through every step of homeownership. Explore Plans.
© 2023 - 2026 ERA Franchise Systems LLC. All rights reserved. ERA Franchise Systems LLC fully supports the principles of the Fair Housing Act and the Equal Opportunity Act. ERA, ERA Real Estate powered, and their respective logos are registered service marks of ERA Franchise Systems LLC. Each office is independently owned and operated.